

Description
Bluebell Garden Shed Kit: The Shed That Doubles as a Potting Room
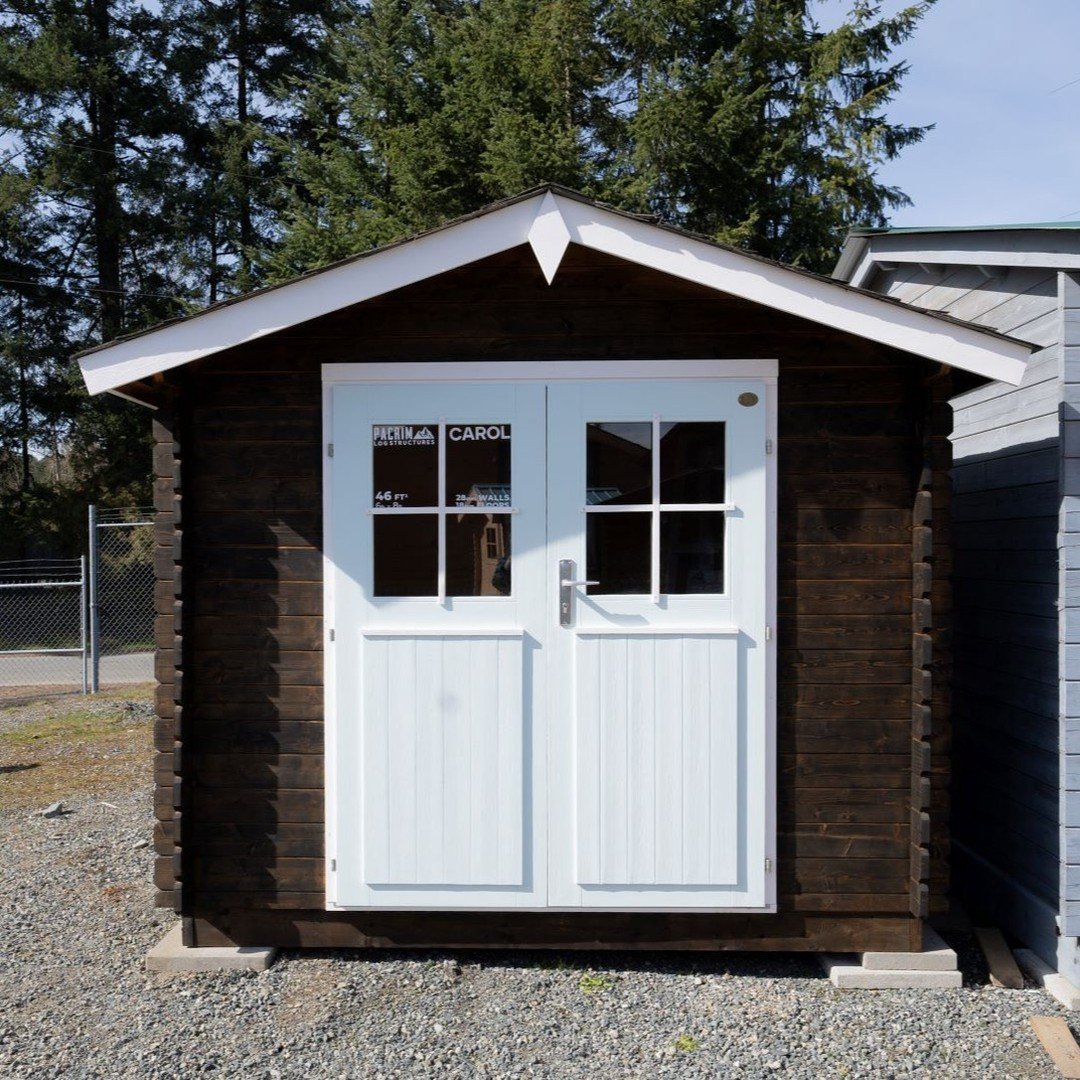
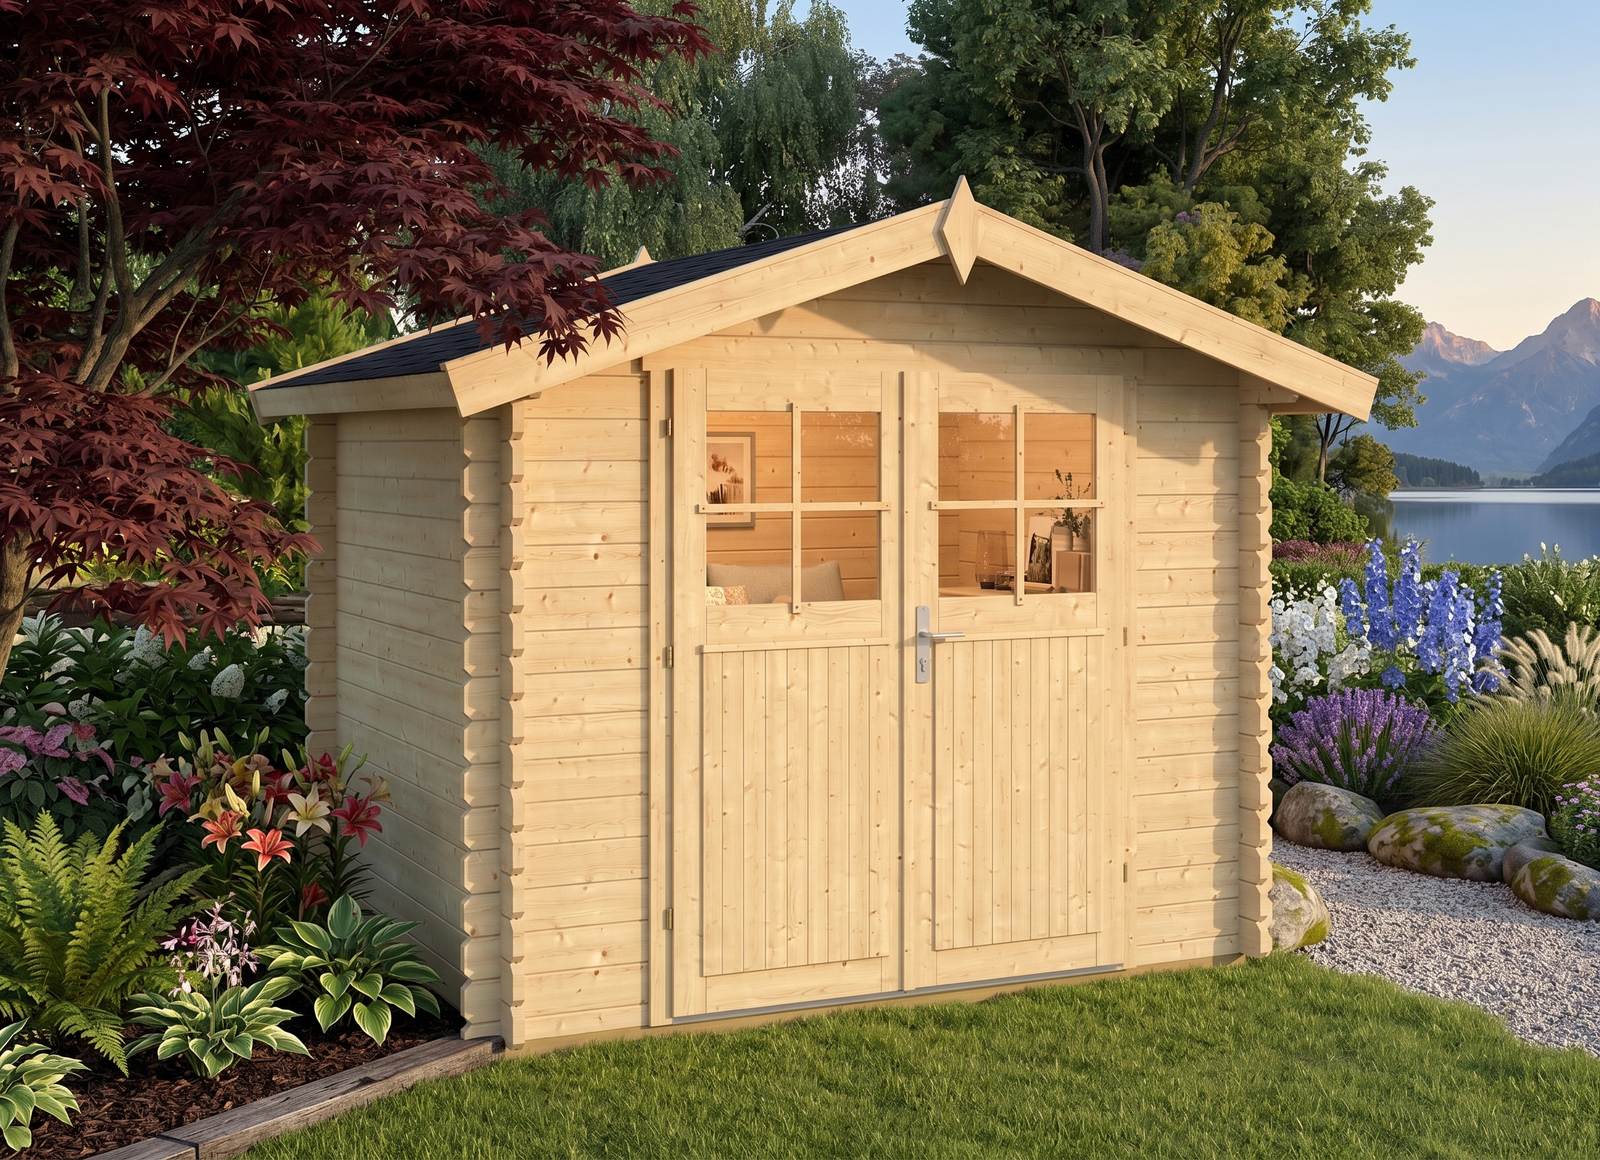
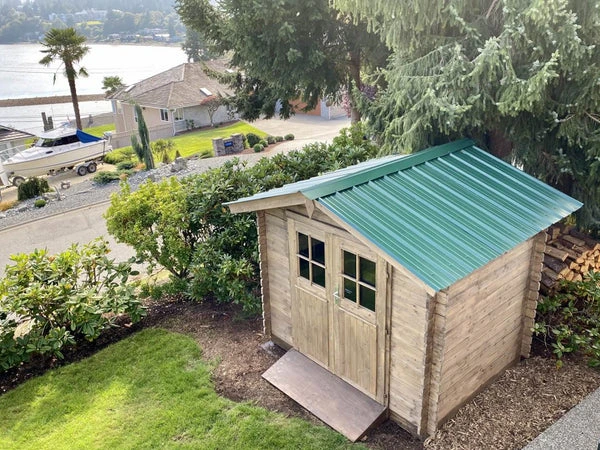
With wide glazed double doors flooding its 46 sq. ft. interior with daylight, the Bluebell works twice as hard as a normal shed: park the mower and tools along one wall, and keep a bright potting bench at the doors. The full-width opening also means wheelbarrows roll straight in.
Why you’ll love the Bluebell
- Glazed double doors: full-width access for equipment plus natural light for potting and projects.
- Kiln-dried 1.1 in (28 mm) spruce boards: breathable solid timber that keeps stored tools dry and rust-free year-round.
Best suited to
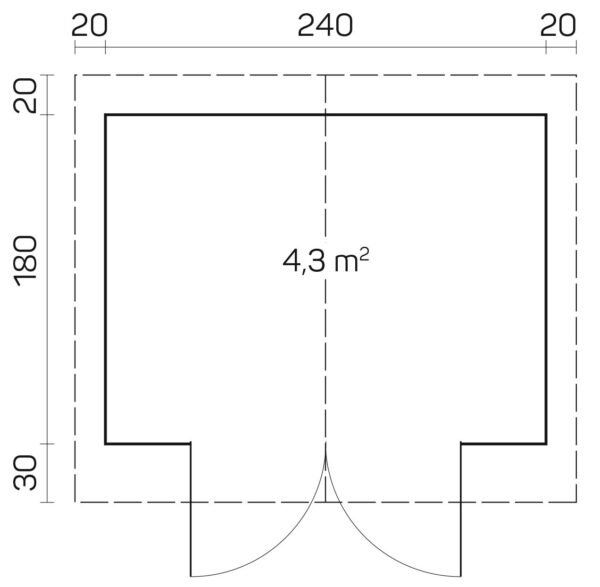
Gardeners who actually work in their shed. The 7′10″ × 5′11″ footprint fits along a fence line, and solid breathable spruce keeps tools rust-free where metal sheds drip condensation.
Built to go up in a weekend
Precision machining does the hard work before the kit reaches you: each slow-grown Nordic spruce log is cut and profiled to interlock exactly. A typical two-person crew raises the shell in 1–2 days with basic tools, guided by numbered parts and clear instructions.
What’s in the kit
- Precision-cut Nordic spruce wall logs, 1.1 in (28 mm) thick
- Door and window components: Glazed laminated-timber double door; 56.1 in x 68.1 in (1425 x 1730 mm)
- Fasteners and step-by-step assembly instructions
Technical specifications
| Wall-log dimensions | 8’6″ x 6’7″ (260 x 200 cm) |
|---|---|
| External wall dimensions | 7’10” x 5’11” (240 x 180 cm) |
| Wall thickness | 1.1 in (28 mm) |
| Side-wall height | 6’0″ (183 cm) |
| Ridge height | 7’4″ (223 cm) |
| Floor area | 46 sq. ft. (4.3 m2) |
| Roof area | 71 sq. ft. (6.6 m2) |
| Building volume | Approximately 8.3 m3 |
| Roof pitch | 18 deg |
| Roof overhang | 1’0″ (30 cm) |
| Floor board thickness | 0.7 in (18 mm) |
| Roof board thickness | 0.7 in (18 mm) |
| Door type | Glazed laminated-timber double door |
| Door dimensions | 56.1 in x 68.1 in (1425 x 1730 mm) |
| Foundation beams | 1.8 in x 2.8 in (45 x 70 mm), pressure-treated |
| Package dimensions | 9’6″ x 3’7″ x 1’6″ (290 x 108 x 45 cm) |
| Approximate package weight | 992 lb (450 kg) |
| Number of packages | 1 |
| Product code | 1a22-0a10 |
Good to know: unless your quotation states otherwise, roof covering, delivery, site preparation, foundation, exterior stain, insulation and installation are not included. Please confirm kit contents and local requirements before ordering — and reach out any time; we’re happy to help you plan.