

Description
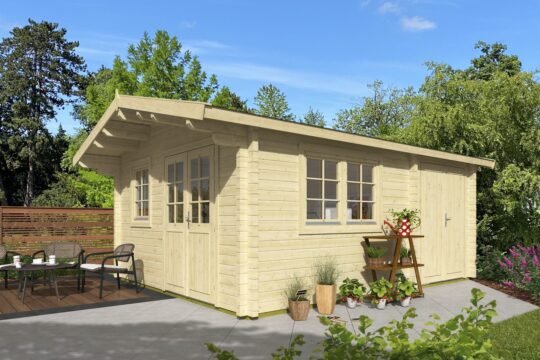
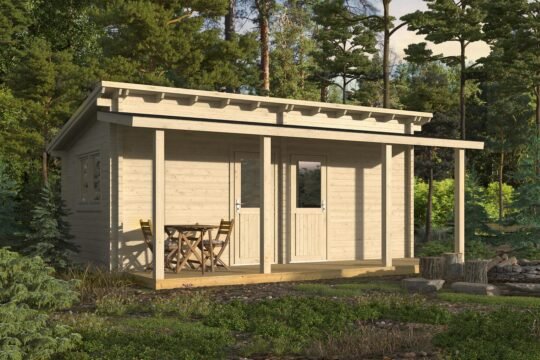
Laurelwood
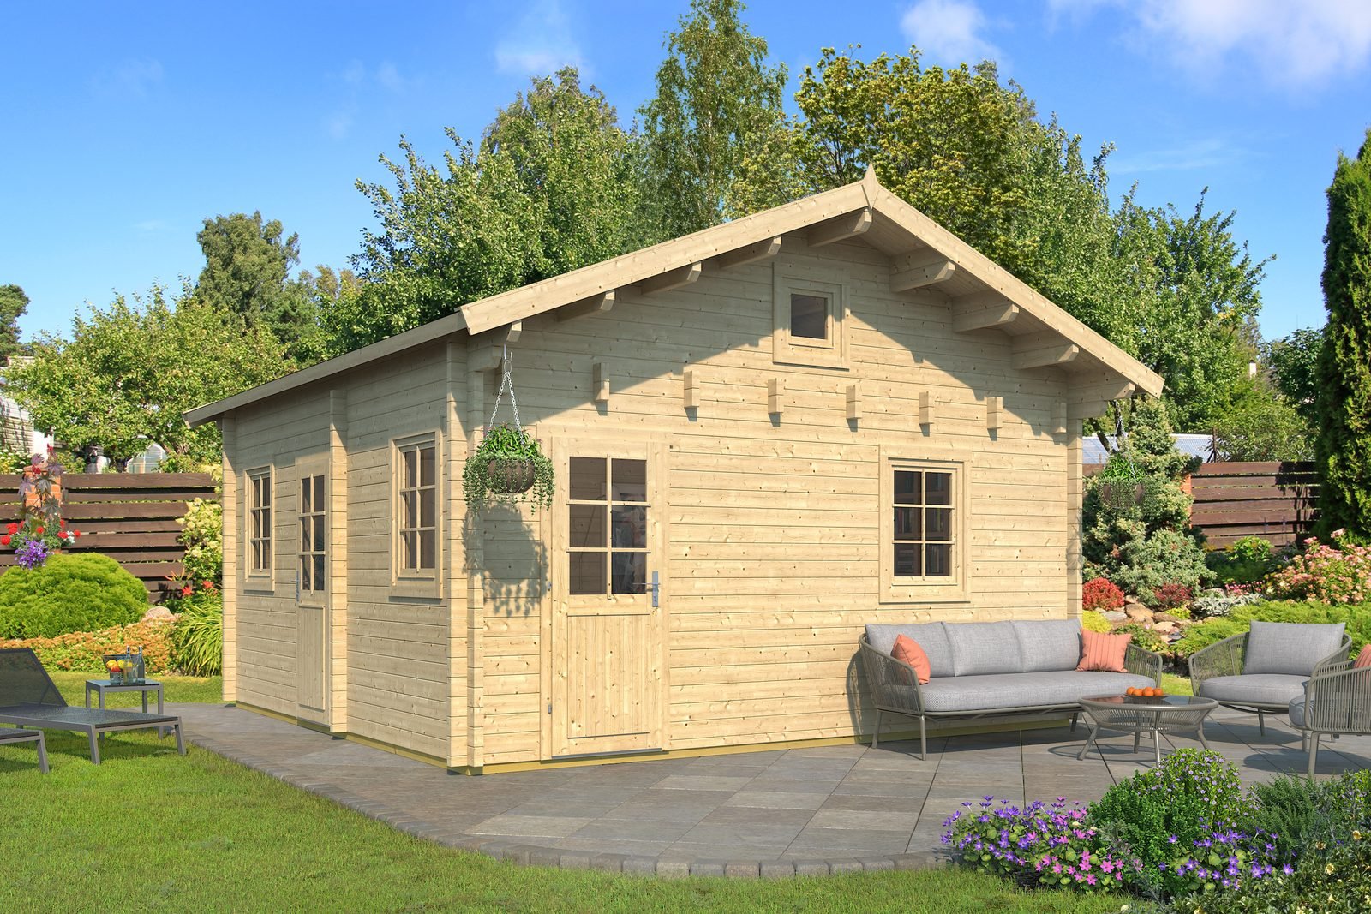
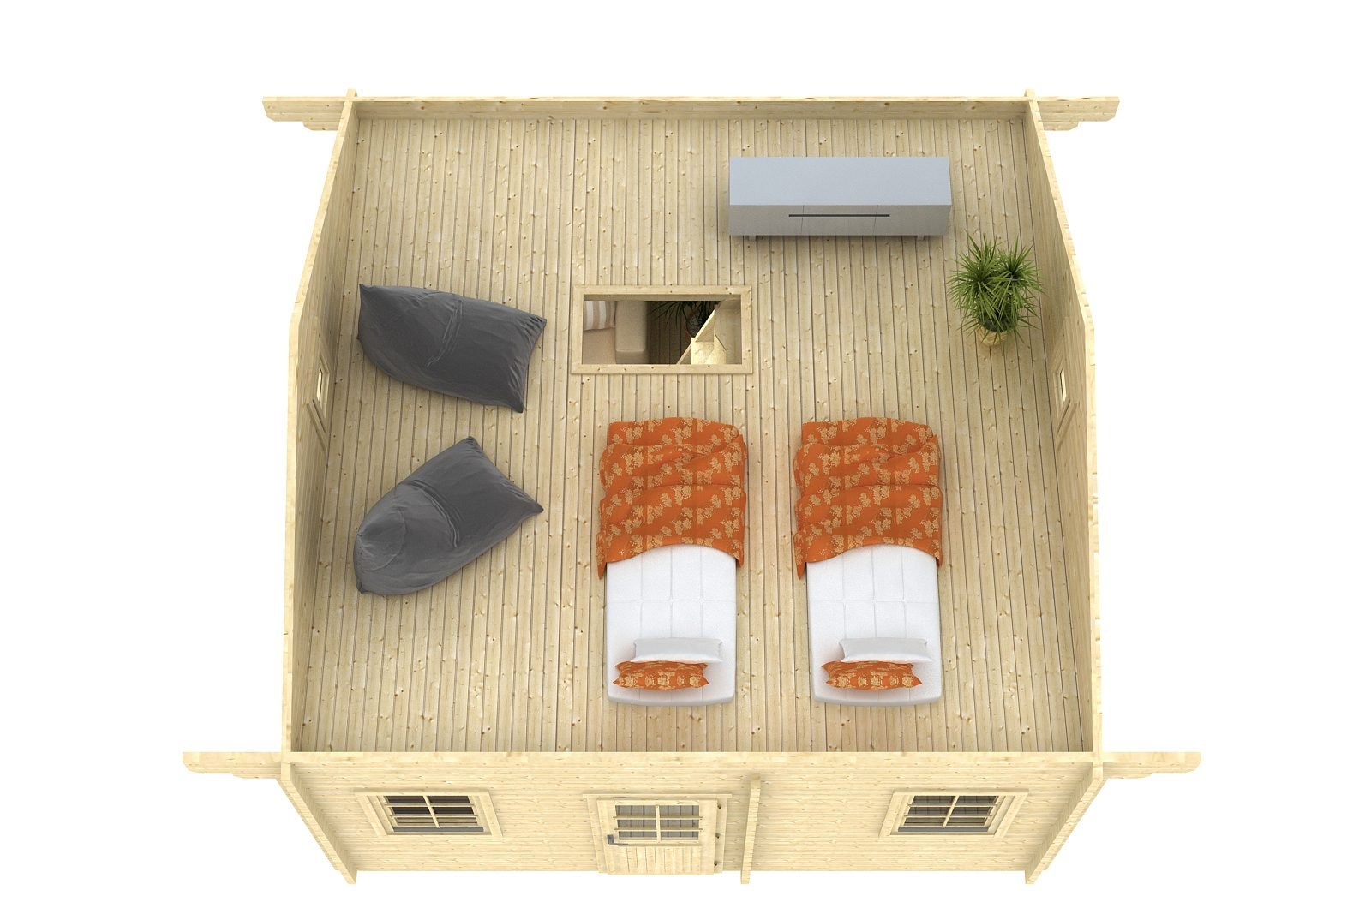
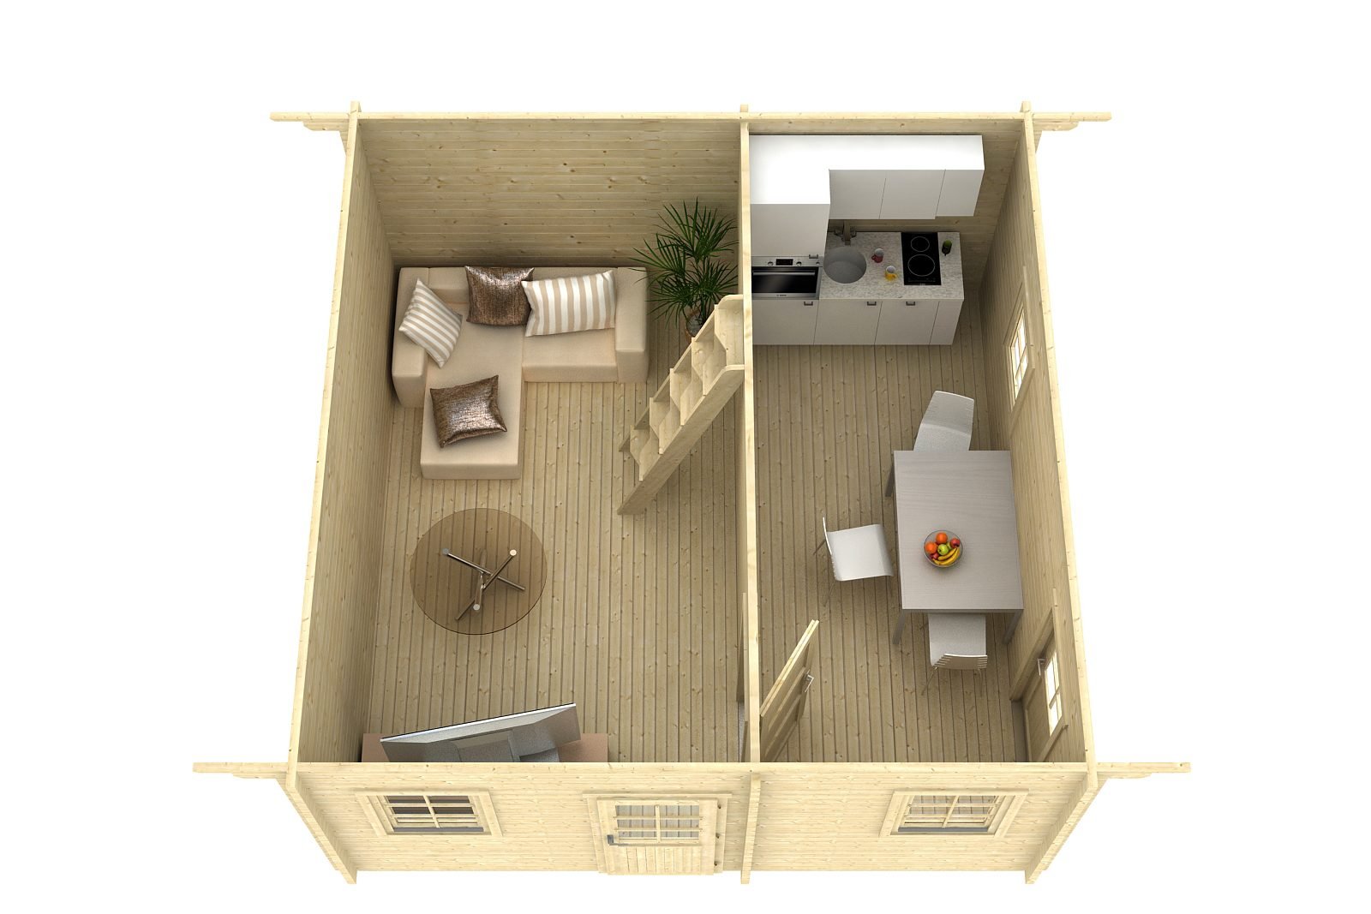
The Laurelwood is built from slow-grown Nordic spruce, machined to an interlocking tongue-and-groove profile so the walls draw tight as they go up. At 269 sq. ft. (25.0 m²) it suits a cottage, seasonal residence or rental cabin.
Why you’ll love it
- Solid 2.8 in (70 mm) walls: full-thickness timber — quieter, stiffer and far more durable than panel construction.
- 269 sq. ft. (25.0 m²) of floor area: external footprint 17’1″ (520 cm) x 17’1″ (520 cm).
- Roof projection 2’1″ (63 cm): sheltered entry and better weather protection for the walls.
- Floor options: No floor, 18 mm, 28 mm — priced separately so you only pay for what you need.
- Numbered, precision-cut components: shipped flat-packed with clear step-by-step instructions.
Best suited to
Use it for a cottage, seasonal residence or rental cabin. Confirm your local zoning and permit requirements before you build — rules on setbacks, footings and maximum floor area vary by municipality.
What’s in the kit
- Precision-cut Nordic spruce wall logs, 2.8 in (70 mm) thick
- Door and window joinery (ISO/Premium specification)
- Profiled floor boards (on floor-equipped configurations)
- Profiled roof boards
- Impregnated foundation beams
- Roofing covered by 15 packs of shingles — 3 m² per pack
- Fasteners and step-by-step assembly instructions
Not included: foundation/slab, interior finishing, insulation, electrical, and exterior paint or stain. All timber should be treated soon after assembly.
Technical specifications
| External wall dimensions | 17’1″ (520 cm) x 17’1″ (520 cm) |
|---|---|
| Internal floor area | 269 sq. ft. (25.0 m²) |
| Wall thickness | 2.8 in (70 mm) |
| Roof projection | 2’1″ (63 cm) |
| Floor options | No floor, 18 mm, 28 mm |
| Joinery specification | ISO/Premium |
| Shingles required | 15 packs (3 m² per pack) |
| Shipping package (L x W x H) | 600x120x75 520x120x80 cm |
| Approx. shipping weight | 3300.0 kg |
| Timber | Slow-grown Nordic spruce |
Made to order — not held in stock. Each kit is cut for your order in Estonia, then shipped to Canada. Allow 4–18 weeks from order to delivery, depending on season and shipping schedule.


Reviews
There are no reviews yet.