
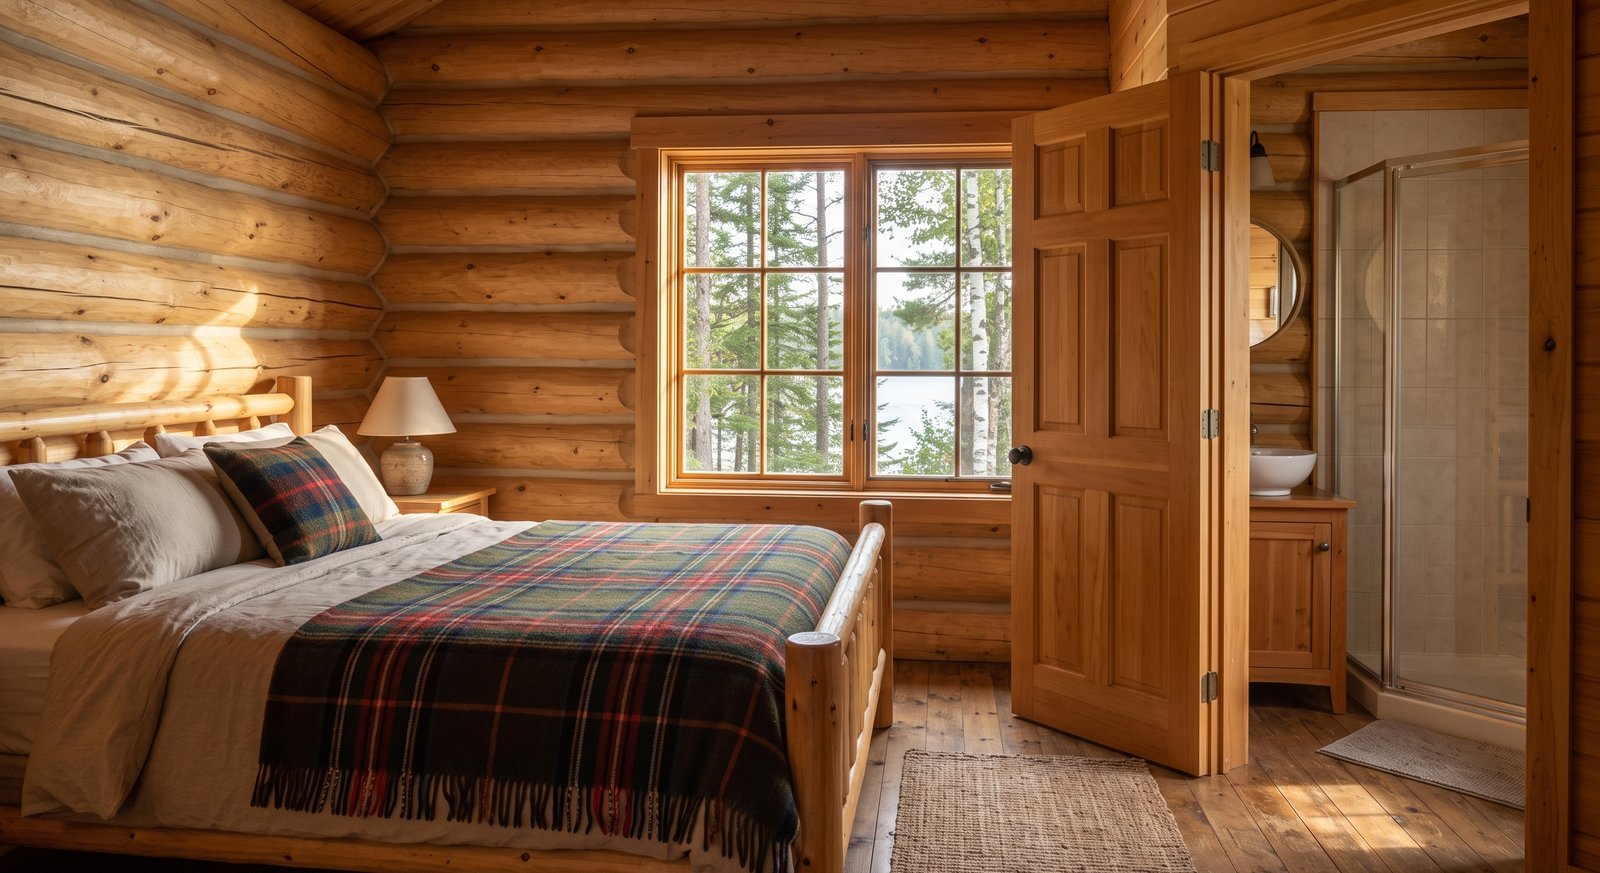
A bunkie with bathroom facilities turns a guest cabin into a guest suite. No more midnight walks to the main cottage, no queue for the shower on long weekends. It is also the single upgrade that changes the most about your project. The moment a bunkie has plumbing, it needs a building permit in Ontario, your septic system has to cope with the extra water, and your zoning bylaw may have something to say. This guide covers the options, from a composting toilet to a full bathroom and kitchen, and how to plan each one.
General information only. Rules vary by municipality, health unit and conservation authority. Confirm your plans locally before you buy.
Option 1: No plumbing (and a smart workaround)
The simplest bunkie has no water at all. It stays permit-free if it is under 10 m² (108 sq ft), it costs nothing to winterize, and it can sit almost anywhere on the lot. Many owners pair a dry bunkie with:
- A path lit with solar lights to the main building’s washroom.
- An outdoor sink or hose station that is not connected to the bunkie.
- A portable washbasin and water jug inside for brushing teeth.
If your goal is to avoid paperwork, start here. Our guide to bunkie permits in Ontario explains the size limits.
Option 2: Composting or incinerating toilet
A self-contained composting or incinerating toilet gives you a toilet without a water line or a drain. They are popular in cottage country and need only a vent and, for some models, a power outlet.
Things to know before you buy one:
- Under Part 8 of the Ontario Building Code, composting and incinerating toilets are classed as sewage systems. Ask your municipality or health unit whether they want a permit or an inspection for one.
- Any greywater, from a sink or shower, still needs an approved way to dispose of it. A toilet alone avoids this problem.
- Choose a model certified to a recognized standard such as NSF/ANSI 41.
- Plan for a 4 in vent through the roof or wall and a small amount of floor space, usually about 2 x 3 ft.
Option 3: A full bathroom
A sink, toilet and shower connected to water and a drain is a full bathroom, and that means:
A building permit, whatever the size
The Ontario permit exemptions for small buildings all require “no plumbing”. A 100 sq ft bunkie with a toilet needs the same permit as a 300 sq ft one. Your application will normally need a site plan, floor plan, elevations and plumbing layout.
Septic capacity
On a septic system, the system is sized for a certain daily flow based on the bedrooms and plumbing fixtures it serves. Adding a bunkie with a shower and toilet adds to that load. Depending on the age and size of your system, the municipality or health unit may ask for:
- An assessment showing the existing system can take the extra flow.
- A larger tank or bed, or a new system.
- A pump if the bunkie is downhill from the tank.
Start this conversation early. Septic work can cost more than the bunkie itself, and it can decide where on the lot the bunkie can go.
Water supply
For year-round use, the water line has to be buried below the frost line, which in much of Ontario means roughly 4 to 5 ft deep, or protected with heat-trace cable and insulation. For a three-season bunkie, a shallow line that you drain each fall is simpler.
Space
A compact three-piece bathroom (toilet, small vanity, 32 in corner shower) needs roughly 5 x 6 ft. A standard bathroom with a 60 in tub or shower needs about 5 x 8 ft. In a 10×16 bunkie that is a quarter of the floor. That is why most bunkies with bathrooms are 12×16 or larger.
Bunkie with bathroom and kitchen: when it becomes a dwelling
Add a kitchen to the bathroom and bedroom, and you no longer have a bunkie in most officials’ eyes. You have a self-contained dwelling unit. Two things follow.
- Zoning. Many Ontario cottage-country bylaws define a sleep cabin as a building with sleeping space and no kitchen, and some also restrict bathrooms. A bunkie with a kitchen may simply not be permitted in your zone.
- Additional residential units. On urban, fully serviced lots, Ontario’s More Homes Built Faster Act (2022) allows up to three residential units, one of which can be in an accessory building. That opens the door to a garden suite or laneway home, but the building must be designed and permitted as a dwelling: fire and spatial separation, egress, insulation to the energy-efficiency rules, and smoke and CO alarms.
If you want a self-contained unit, plan it as a small house from day one, with a designer who holds a BCIN. Our cabins 161 to 646 sq. ft. and log home kits are a better starting point than a bunkie.
Layouts that work
| Bunkie size (outside) | Bathroom option | Sleeping |
|---|---|---|
| Under 10 m² (108 sq ft) | Composting toilet in a corner, or none | Double bed |
| 10×16 ft | Compact 3-piece across one end (5 x 10 ft) | Queen bed |
| 12×16 ft | 3-piece in one corner, closet beside it | Queen bed plus bunks |
| 16×20 ft and up | Full bathroom plus kitchenette | Bedroom plus sitting area (check zoning) |
Keep the “wet wall” (toilet, sink and shower) on the side closest to the septic tank or water supply to shorten the pipe runs, and put the bathroom door away from the entrance for privacy.
Solid wood walls and bathrooms
Our bunkies and cabins have solid interlocking log walls, which behave differently from framed walls:
- Settling. Log walls settle slightly as the wood dries and compresses. Fix plumbing to the floor rather than rigidly to the wall logs, and leave slip joints on vertical pipe runs.
- Moisture. Use a bathroom exhaust fan vented outside, and treat the interior walls around the shower with a moisture-resistant finish or line the shower with a separate enclosure.
- Four-season use. For a bathroom used in winter, choose a 70 mm (2.8 in) wall or add insulation, and plan your heat source. See how to insulate a bunkie and how to heat a bunkie.
Winterizing a bunkie bathroom
- Shut off the supply at the main building and drain the line.
- Open all taps and the shower valve; blow out the lines with compressed air if you can.
- Flush the toilet, sponge out the remaining water and add RV antifreeze to the bowl and every trap.
- Turn off and drain any water heater.
- Leave cabinet doors open and taps open over winter.
Step-by-step planning checklist
- Call planning: is a bunkie with a bathroom (or kitchen) allowed in your zone?
- Call the building department or health unit: what does your septic system need?
- Choose a building size that fits the bathroom you actually want.
- Get a plumber and electrician to price the trenching and connections.
- Apply for permits with the floor plan and dimensions of your chosen kit.
- Order the kit and build the foundation while it ships.
Ready to compare sizes? Browse cabins 108 to 161 sq. ft., cabins 161 to 646 sq. ft. and our bunkie kits.
FAQ
Can you put a bathroom in a bunkie in Ontario?
Yes, with a building permit and a septic system or sewer connection approved for the extra flow. Check your zoning first, because some sleep-cabin rules restrict bathrooms.
Does a composting toilet need a permit?
Composting and incinerating toilets are classed as sewage systems under the Ontario Building Code. Some municipalities want a permit or inspection, others do not. Ask yours.
Can a bunkie have a kitchen?
Often not under cottage-country sleep-cabin rules. On urban serviced lots, a building with a kitchen, bathroom and bedroom may be allowed as an additional residential unit, but it must be permitted and built as a dwelling.
What size bunkie do I need for a bathroom?
At least 10×16 ft for a compact three-piece; 12×16 ft or larger if you also want a queen bed and storage.

