
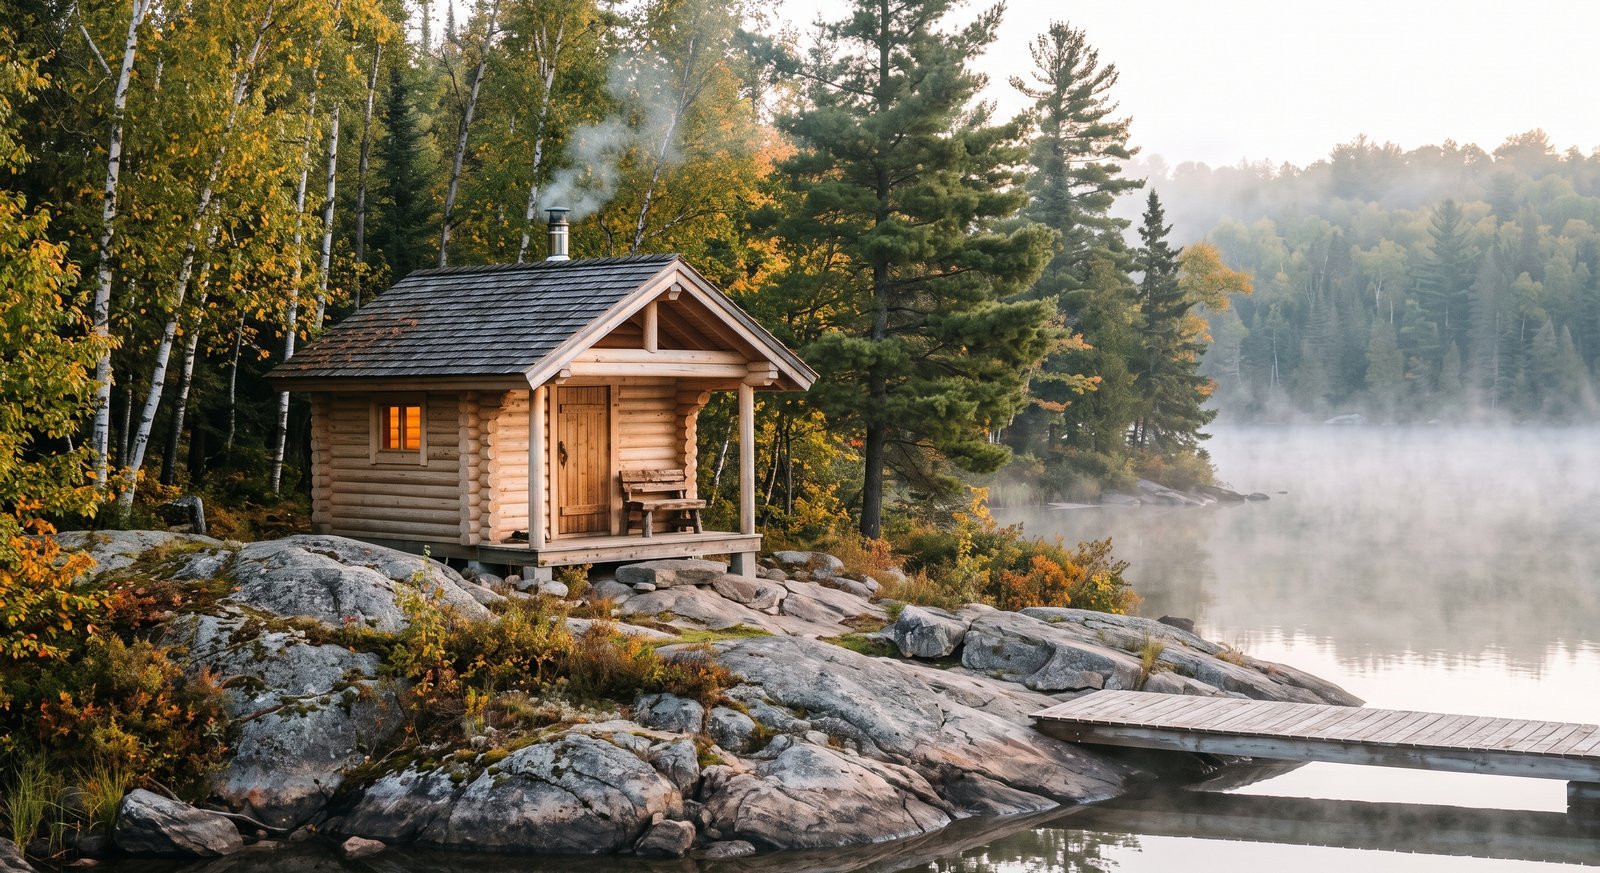
In Finland, the sauna is a small wooden building at the edge of the lake: straight log walls, a pitched roof, a little porch and a door into the hot room. That is a cabin sauna, and it remains the most practical design for Canadian winters. Barrel saunas get the attention on social media, but if you want a sauna you can use comfortably from October to April, with somewhere warm to change, a sauna cabin is hard to beat.
What is a cabin sauna?
A cabin sauna (or sauna cabin) is a freestanding building with vertical walls and a gable or single-pitch roof, built specifically to house a sauna. Small ones contain only the hot room. Larger ones, often called a sauna house, add a changing room, a shower area, a covered porch or even a small lounge.
Cabin sauna vs barrel sauna
| Cabin sauna | Barrel sauna | |
|---|---|---|
| Usable space | Full-height walls and benches to the corners | Curved walls reduce head and bench space |
| Changing room | Easy to include | Small or none |
| Insulation | Easy to add to walls and ceiling | Hard to insulate a curved stave wall |
| Snow and roofing | Pitched roof with shingles sheds snow | Bare staves or a membrane on a curved top |
| Heat-up | Efficient with a sensible ceiling height | Quick, small volume |
| Look | Classic Nordic cabin | Distinctive, modern-rustic |
| Upgrades | Windows, porch, lighting, shower room | Limited by the shape |
Barrel saunas are a fine choice for a small yard and summer or shoulder-season use. For year-round use in Canada, most people end up happier with straight walls and a proper roof.
Popular cabin sauna layouts
1. Hot room only
The simplest and smallest option. You change in the house and walk out. Best for a city lot where the sauna is a few steps from the back door. A compact kit such as the Twinbirch 1.7 in (44 mm) sauna cabin kit at 65 sq ft (6.0 m²) fits this brief.
2. Hot room plus changing room
The most popular layout. A small changing room keeps towels and clothes dry, gives you somewhere to cool down between rounds, and acts as an airlock that keeps the hot room warm. The Whispering Pine 1.7 in (44 mm) sauna cabin kit at 97 sq ft (9.0 m²) is the size class to look at for this layout; check the floor plan on the listing.
3. Sauna house with porch or lounge
A larger building with a hot room, changing room and a covered porch or lounge area. This is the cottage-style sauna house, a place to spend the whole evening. The Winterberry 1.7 in (44 mm) sauna cabin kit offers 183 sq ft (17.0 m²) to work with.
4. Sauna plus shower room
Adding a shower is a big upgrade, but it adds plumbing, which in Ontario means a building permit and a plan for the drain water. Many owners use an outdoor shower or the lake instead.
Where to put your sauna cabin
- At the cottage: near the water, but outside shoreline setbacks and conservation authority limits. Check before you build.
- In the city: close to the house, with a short, lit, non-slip path.
- Orientation: put the changing room door and porch on the sheltered side, away from the prevailing wind, and a window in the hot room facing the view.
- Services: plan the route for the heater’s 240 V supply, or the chimney for a wood stove.
Wood-fired or electric in a cabin sauna?
Both work well. A wood stove suits cottages and anyone who loves the ritual of lighting a fire. An electric heater suits suburban lots and short weeknight sessions. Either way, the heater is installed separately: electric heaters need an electrical permit and dedicated circuit, and wood stoves need correct clearances, a chimney and usually a building permit and WETT inspection. Our outdoor sauna kit buyer’s guide compares them in detail.
Why solid log walls suit a sauna
- Thermal mass: thick spruce logs absorb heat and release it slowly, giving the soft, even heat saunas are known for.
- Breathability: solid wood handles the cycle of heat and moisture well as long as the sauna is ventilated and dries between uses.
- No hidden layers: there is no sheathing or drywall behind the walls to trap moisture.
- Simple to build: numbered, interlocking logs go together like a large puzzle. Read the DIY sauna kit guide for the full build.
Outdoor cabin saunas: what’s included in our kits
Our outdoor cabin saunas are made from 1.7 in (44 mm) Nordic spruce wall logs and include door and window joinery, profiled floor and roof boards, impregnated foundation beams, shingles, fasteners and instructions. The heater, foundation, interior benches, insulation, electrical work and exterior stain are not included. Each kit is made to order; allow roughly 4 to 18 weeks from order to delivery.
Browse all sauna cabin kits, or, if you would like a cabin that can double as a guest room or studio with a sauna added later, look at our cabins 108 to 161 sq. ft.
FAQ
Is a cabin sauna better than a barrel sauna?
For year-round Canadian use, usually yes: more usable space, easier insulation, a proper roof and room for a changing area. Barrel saunas are compact and quick to heat for occasional use.
What is a sauna house?
A larger sauna cabin with more than just the hot room: typically a changing room and porch, sometimes a shower room or lounge.
How big should a sauna cabin be?
For two to four people with a changing room, look at roughly 90 to 120 sq ft in total. For a sauna house with a lounge or porch, 150 sq ft and up.
Can I turn a small cabin into a sauna?
Yes, a solid-wood cabin can be fitted with a hot room, but ventilation, heater clearances, interior finishes and electrical work must all be designed for sauna use.

