

Description
Ridgeview Bunkie Kit: Light-Filled Loft Living Under a 13-Foot Ridge
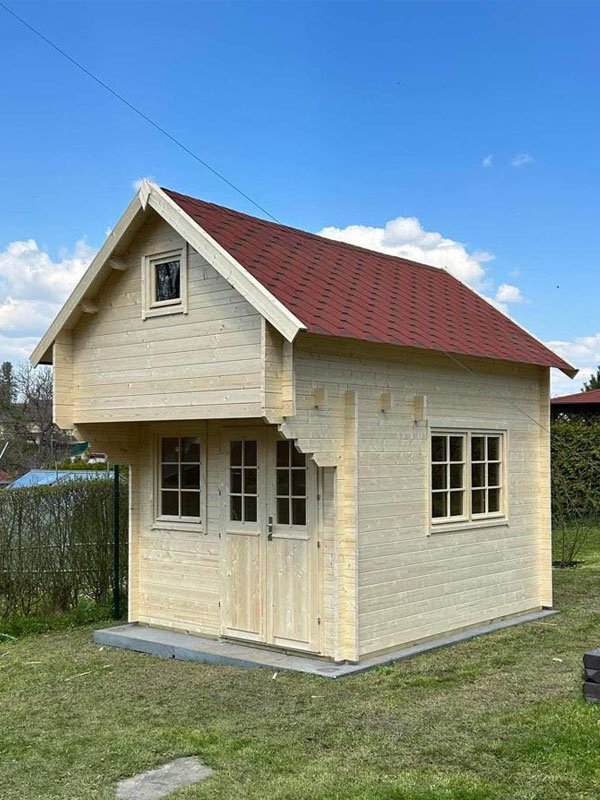
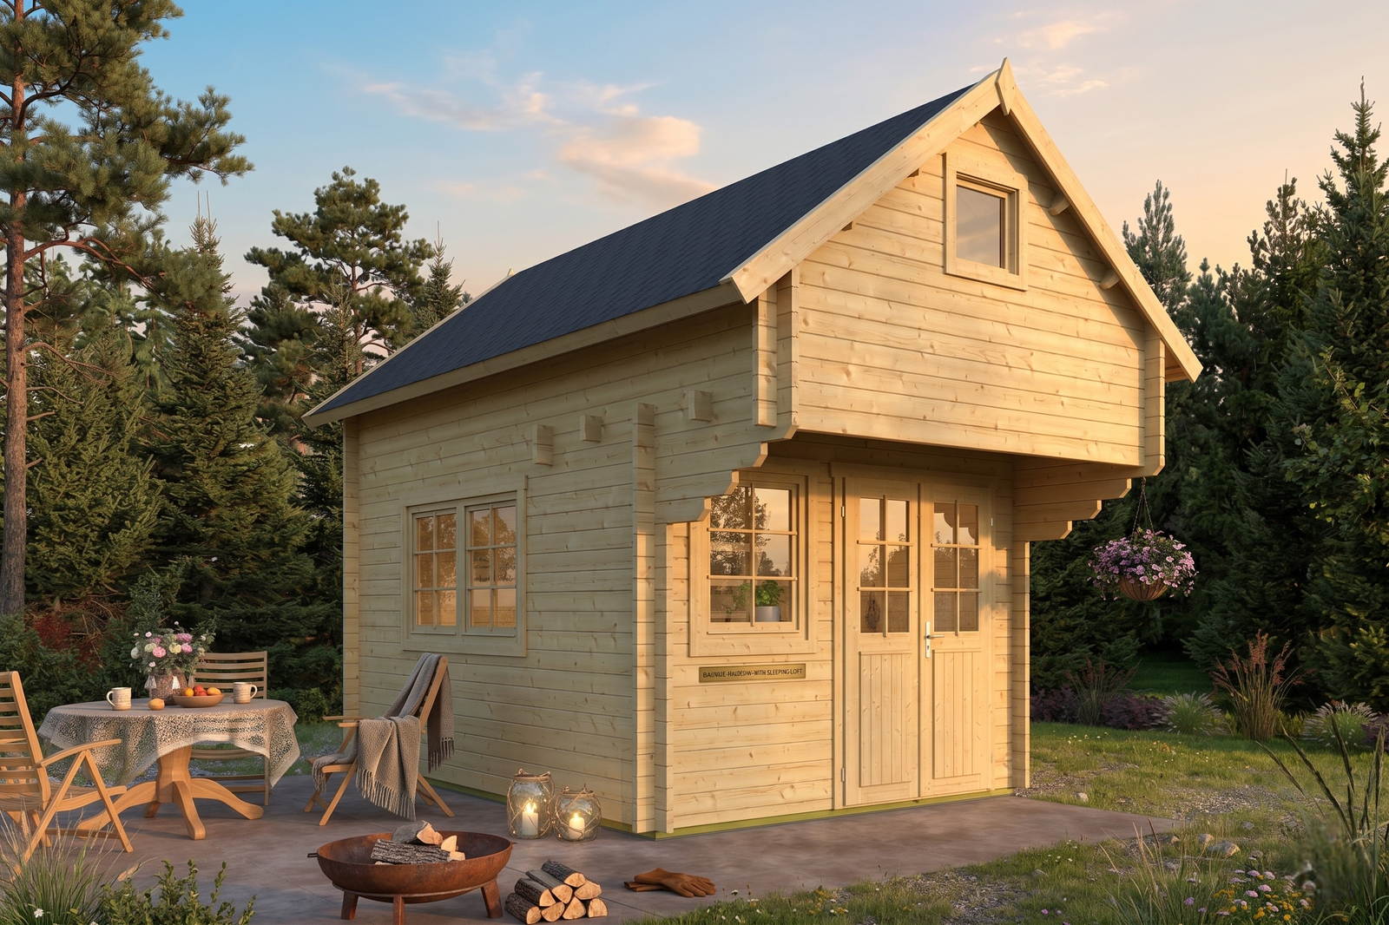
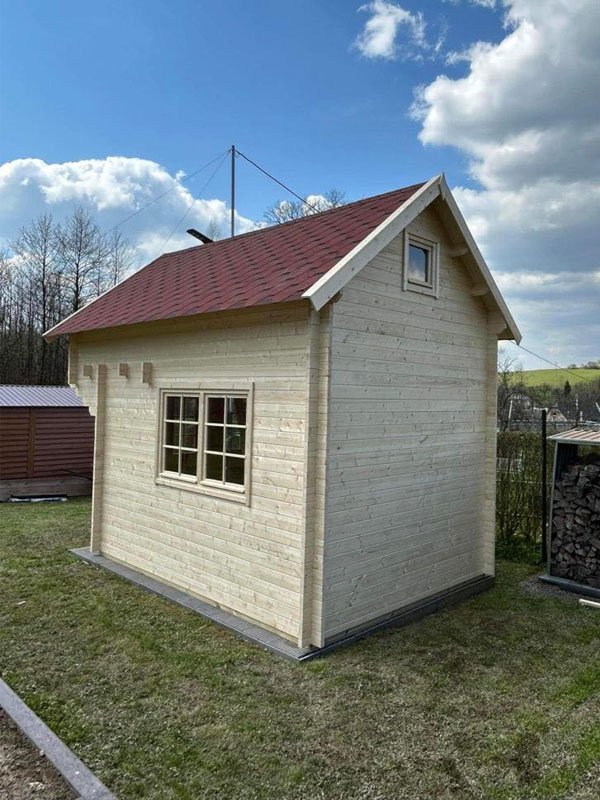
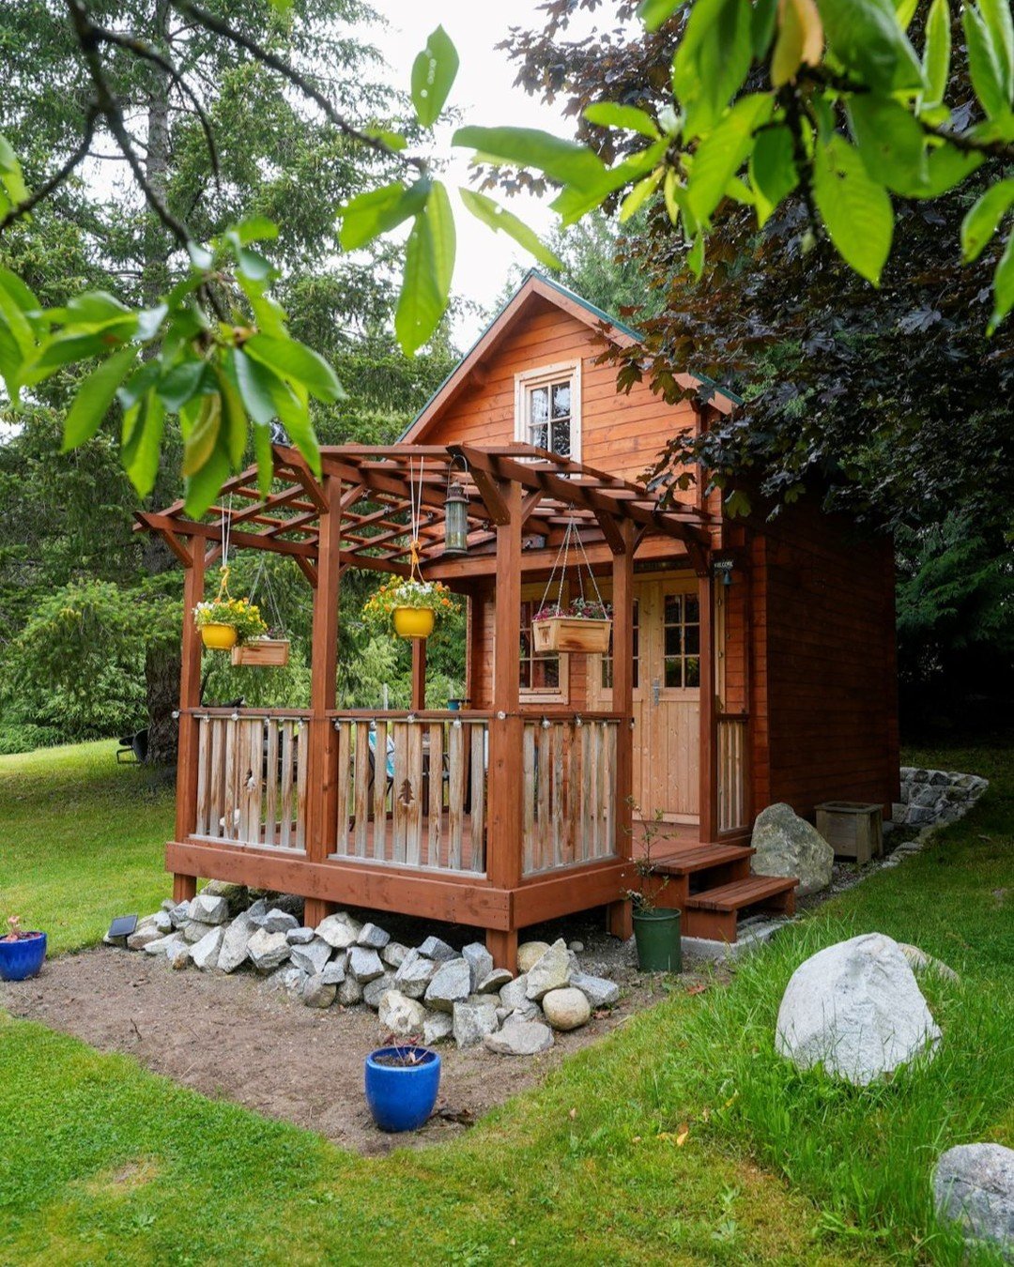
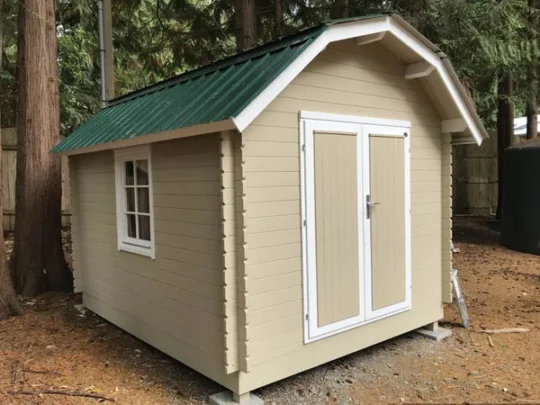
The Ridgeview wooden bunkie kit is the bright one. Three windows pour daylight into the 99 sq. ft. main floor, while the soaring 13′1″ ridge carves out a full 52 sq. ft. sleeping loft overhead. It feels less like a bunkie and more like a tiny cottage — guests will fight over who gets it.
Why you’ll love the Ridgeview
- Three windows: the best-lit bunkie in our loft range — no cave effect, even on grey days.
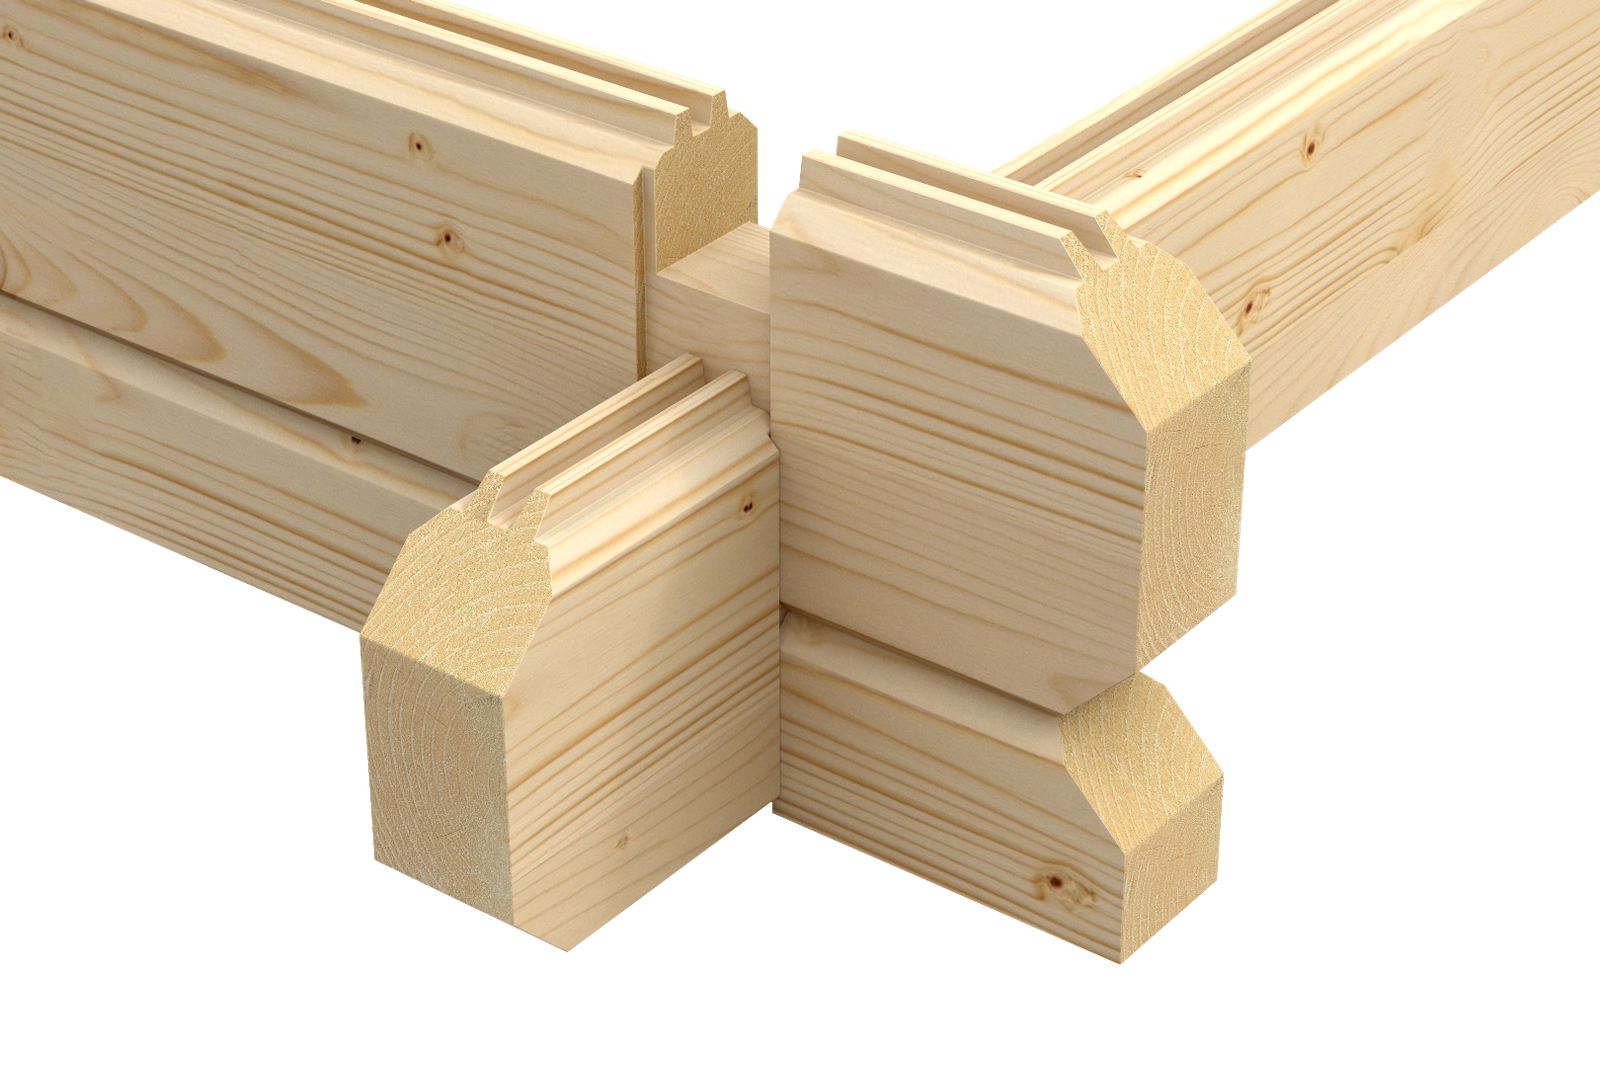
- 1.6 in (40 mm) interlocking logs: real structural walls that hold warmth in shoulder seasons and stand rigid in wind.
- Steep cottage-style roof: high 13’1″ (399 cm) ridge, deep 3’3″ (100 cm) roof projection.
- Openings: 1 wide access opening, 3 windows.
Best suited to
Perfect as a dedicated guest cabin: sleeping loft above, sitting area and storage below. The dramatic roof volume also makes it a favourite as a reading retreat or studio. Plan loft ladder and guard rails to local requirements.
Built to go up in a weekend
The kit arrives with every piece of slow-grown Nordic spruce precision-cut and profiled to interlock — no cutting, no guesswork. Most owners assemble the shell over a weekend with basic hand tools, following the numbered components and illustrated instructions.
What’s in the kit
- Precision-cut Nordic spruce wall logs, 1.6 in (40 mm) thick
- Door and window components: 47.2 in x 77 in (1200 x 1955 mm); 30.1 in x 39 in (765 x 990 mm); 60.2 in x 39 in (1530 x 990 mm); 20.9 in x 20.9 in (530 x 530 mm)
- Profiled floor and roof boards (0.7 in+0.7 in (18+18 mm))
- Fasteners and step-by-step assembly instructions
Technical specifications
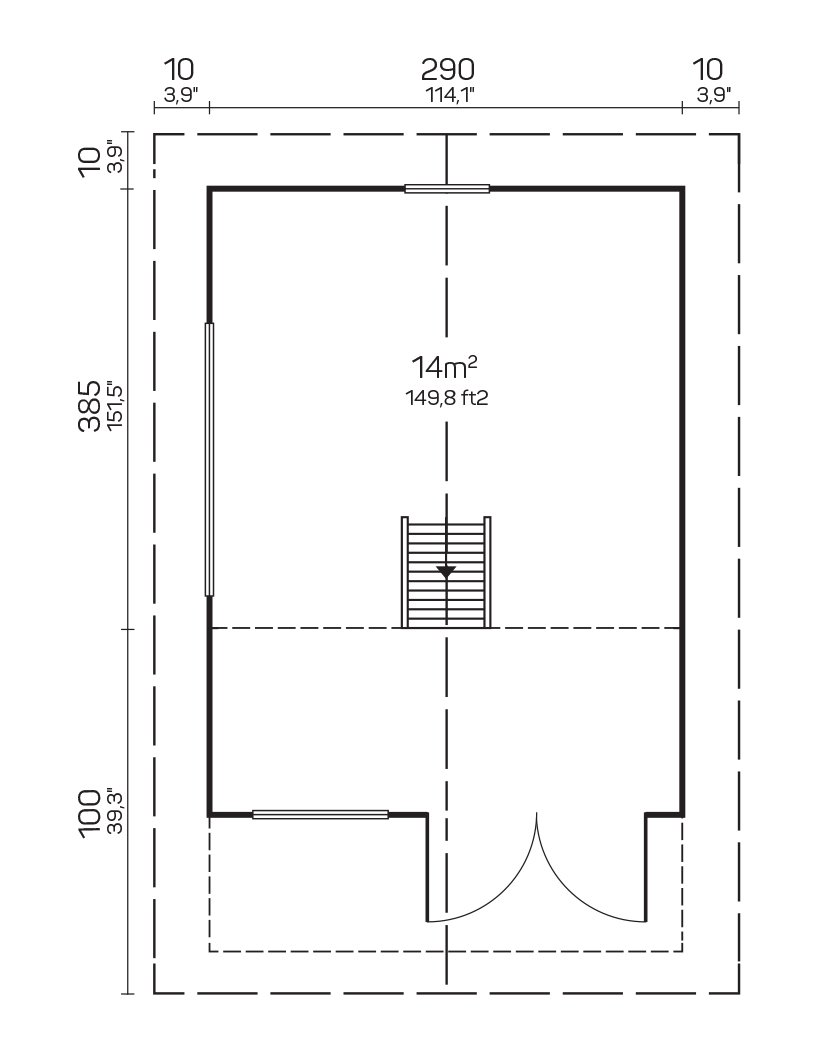
| Wall-log dimensions | 9’6″ x 12’8″ (290 x 385 cm) |
|---|---|
| External wall dimensions | 8’10” x 11’10” (270 x 360 cm) |
| Wall thickness | 1.6 in (40 mm) |
| Side-wall height | 9’8″ (294 cm) |
| Ridge height | 13’1″ (399 cm) |
| Floor area | 99 + 52 sq. ft. (9.2+4.8 m2) |
| Roof area | 205 sq. ft. (19 m2) |
| Building volume | 34.5 m3 |
| Roof pitch | 39 deg |
| Roof overhang | 3’3″ (100 cm) |
| Floor / roof board thickness | 0.7 in+0.7 in (18+18 mm) |
| Door / glazed opening specification 1 | 47.2 in x 77 in (1200 x 1955 mm) |
| Door / glazed opening specification 2 | 30.1 in x 39 in (765 x 990 mm) |
| Door / glazed opening specification 3 | 60.2 in x 39 in (1530 x 990 mm) |
| Door / glazed opening specification 4 | 20.9 in x 20.9 in (530 x 530 mm) |
Good to know: unless your quotation states otherwise, roof covering, delivery, site preparation, foundation, exterior stain, insulation and installation are not included. Please confirm kit contents and local requirements before ordering — and reach out any time; we’re happy to help you plan.


Reviews
There are no reviews yet.