
Description
Trailside Bunkie Kit: Contemporary Lines at a Seasonal Price
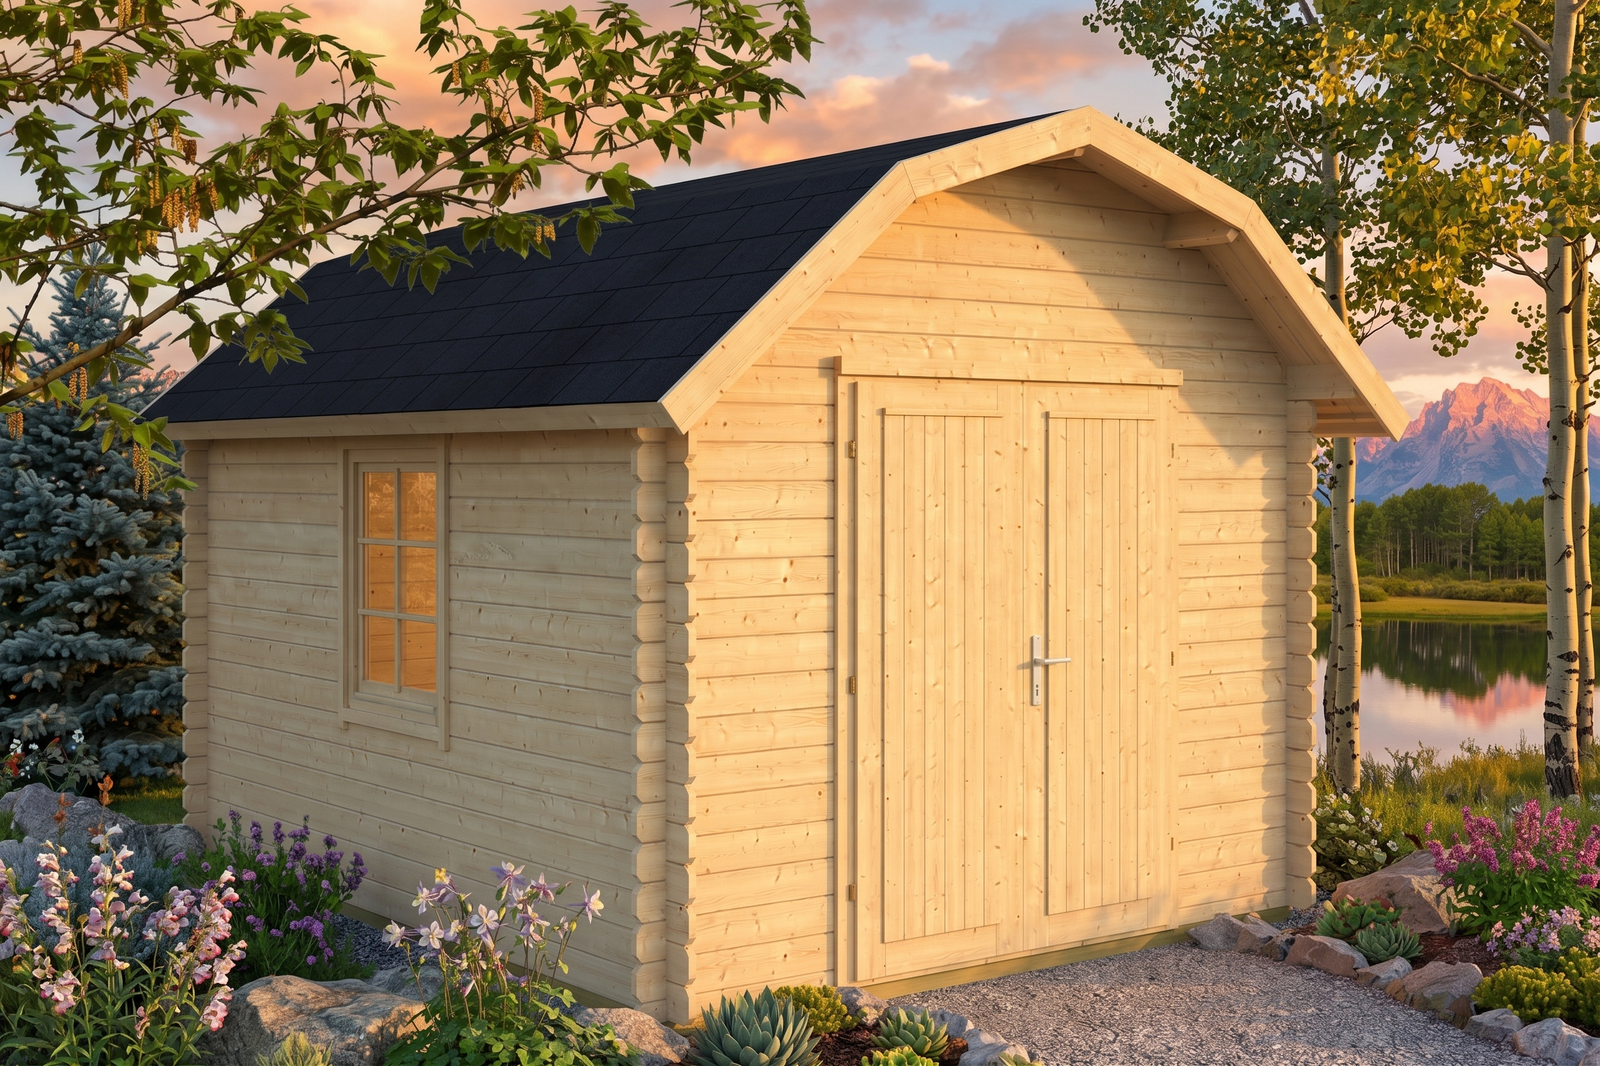
The Trailside stands out in a sea of gable roofs. Its mixed 40/17° roof geometry gives an architect-y asymmetric profile and an 8′10″ ridge — modern looks usually reserved for far more expensive buildings, over 99 sq. ft. of light-frame seasonal space.
Why you’ll love the Trailside
- Asymmetric roofline: contemporary curb appeal that sets it apart from every other shed on the street.
- Light 1.1 in (28 mm) interlocking walls: quick to assemble and easy on the budget — ideal for seasonal use.
- Mixed roof geometry (40/17 deg): 8’10” (268 cm) ridge height, compact 1’0″ (30 cm) eaves.
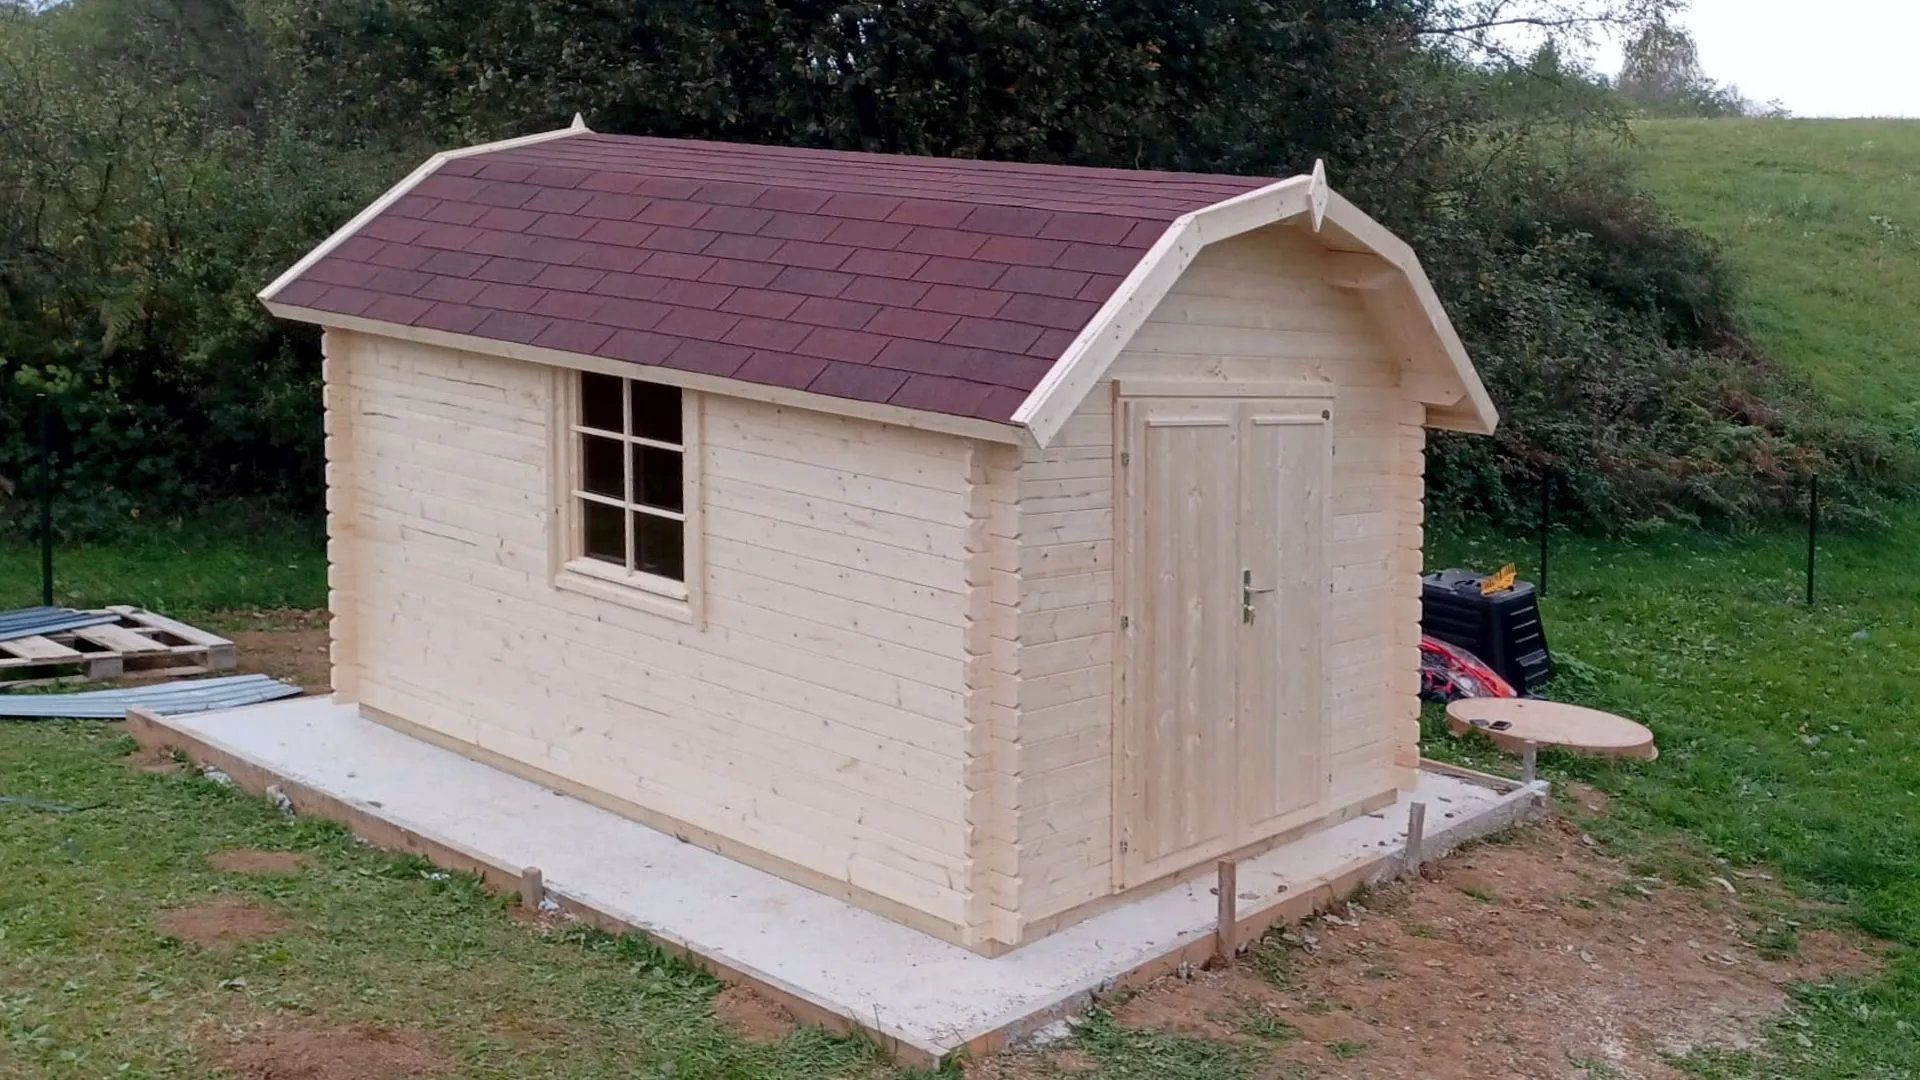
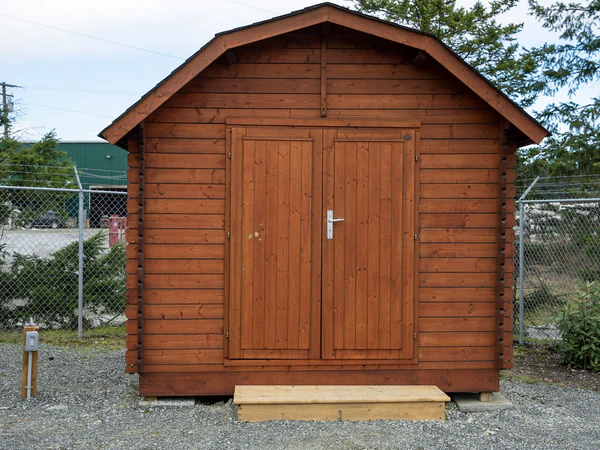
- Openings: 1 wide access opening, 1 window.
Best suited to
A stylish seasonal studio, garden office, or guest space for design-conscious yards. At 99 sq. ft. it stays under common permit thresholds — confirm your local bylaws.
Built to go up in a weekend
Every component is precision-cut from slow-grown Nordic spruce with an interlocking tongue-and-groove profile — the pieces fit like a well-made puzzle. Two people with basic tools can typically raise the shell in a weekend. Numbered components and clear step-by-step instructions included.
What’s in the kit
- Precision-cut Nordic spruce wall logs, 1.1 in (28 mm) thick
- Door and window components: 56.1 in x 72.2 in (1425 x 1835 mm); 30.1 in x 39 in (765 x 990 mm)
- Profiled floor and roof boards (0.7 in+0.7 in (18+18 mm))
- Fasteners and step-by-step assembly instructions
Technical specifications
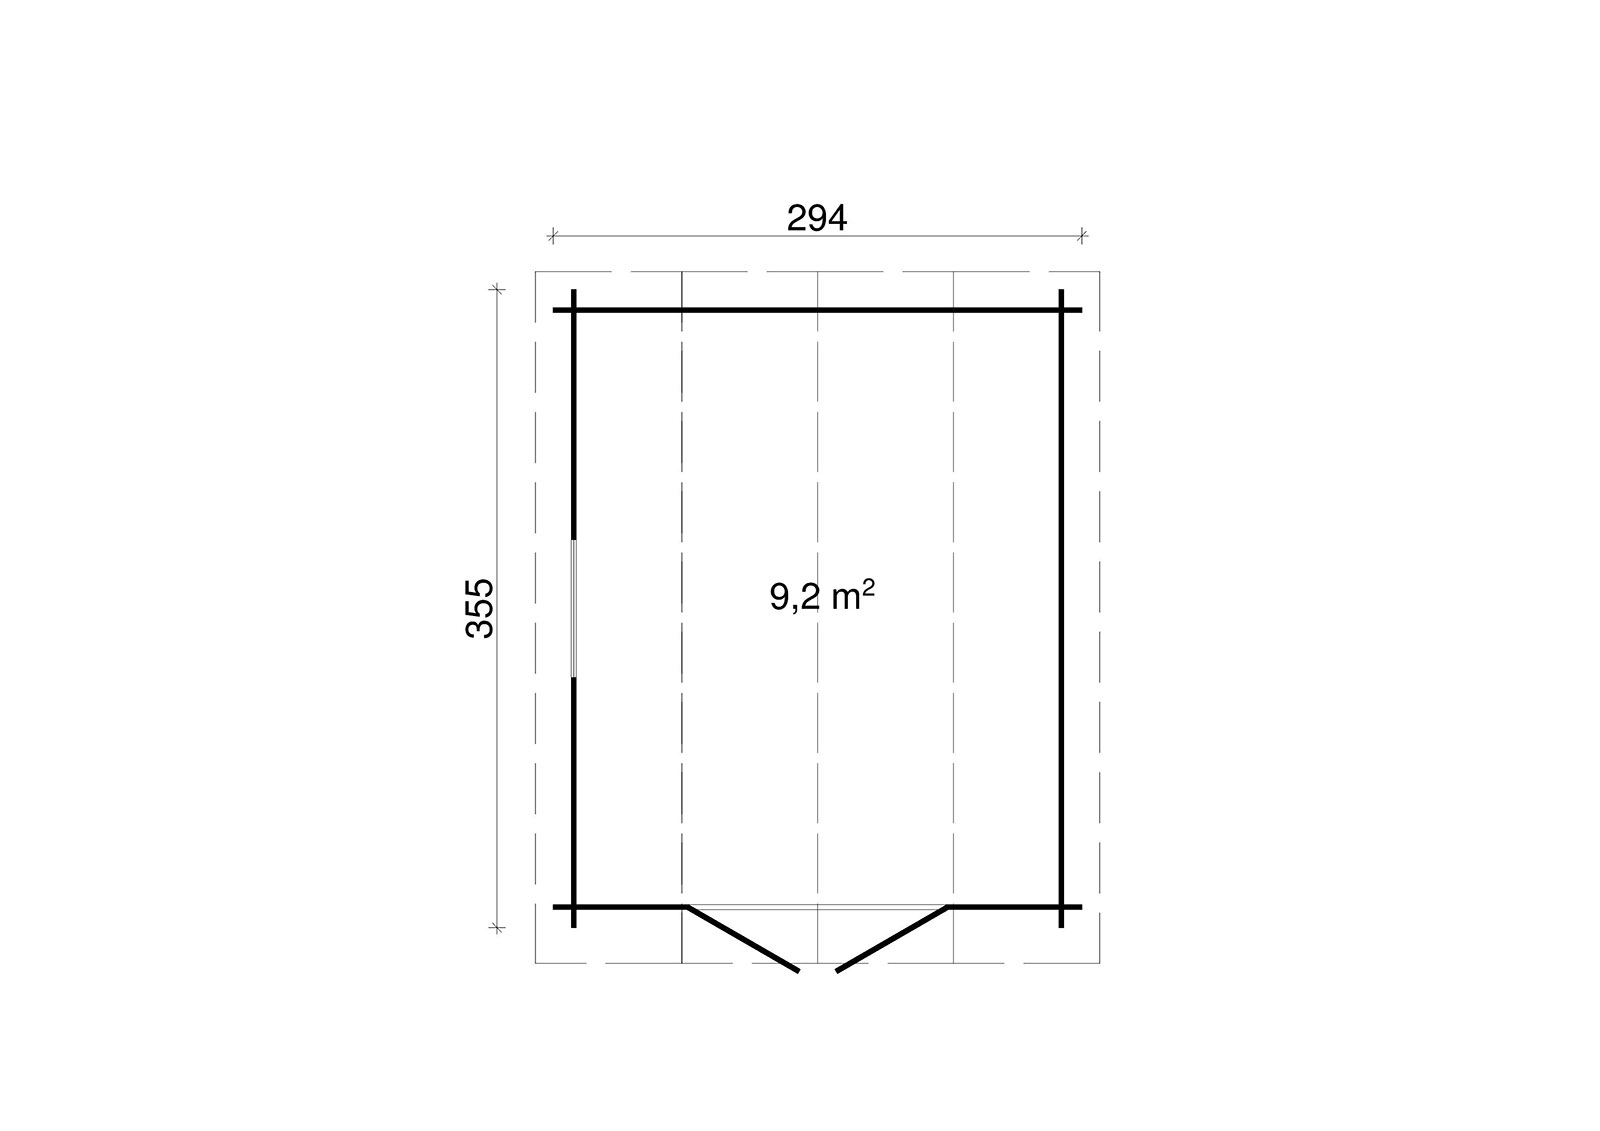
| Wall-log dimensions | 9’8″ x 11’8″ (294 x 355 cm) |
|---|---|
| External wall dimensions | 9’0″ x 11’0″ (274 x 335 cm) |
| Wall thickness | 1.1 in (28 mm) |
| Side-wall height | 6’4″ (194 cm) |
| Ridge height | 8’10” (268 cm) |
| Floor area | 99 sq. ft. (9.2 m2) |
| Roof area | 157 sq. ft. (14.6 m2) |
| Building volume | 21.1 m3 |
| Roof pitch | 40/17 deg |
| Roof overhang | 1’0″ (30 cm) |
| Floor / roof board thickness | 0.7 in+0.7 in (18+18 mm) |
| Door / glazed opening specification 1 | 56.1 in x 72.2 in (1425 x 1835 mm) |
| Door / glazed opening specification 2 | 30.1 in x 39 in (765 x 990 mm) |
| Package dimensions | 12’8″ x 3’7″ x 1’8″ (386 x 108 x 52 cm) |
| Package weight | 1567 lb (711 kg) |
| Number of packages | 6 |
| Product code | 1a22082 |
Please note: roof covering, transport, site preparation, foundation, exterior treatment, insulation and installation are not included unless stated in your quotation. Confirm final kit contents and local requirements before ordering. Questions about site prep or delivery? Contact us — we’ll walk you through it.