
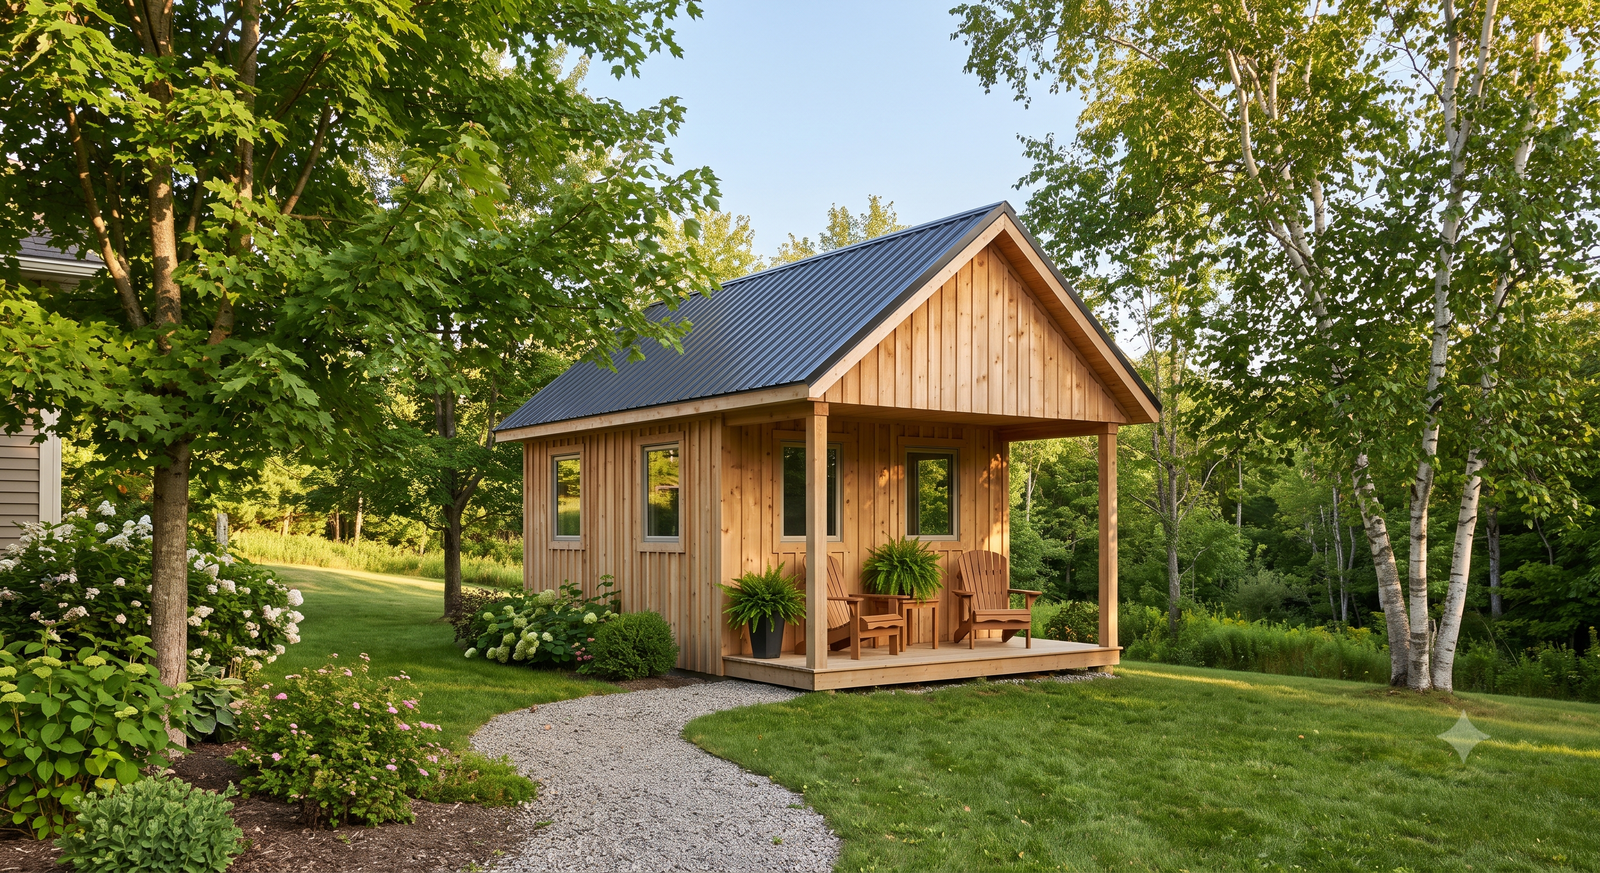
Bunkie Home: The Complete Guide to Permit-Free Backyard Bunkies
A bunkie home is one of the simplest ways to add usable, comfortable space to a backyard or cottage without the cost and disruption of a full home addition. Whether you need extra room for weekend guests, a quiet home office, a teenager’s hideaway, or a creative studio, a well-built bunkie home delivers character and function in a compact footprint — often without the permit headaches of a larger build. In this guide, we’ll walk through what a bunkie home actually is, the different types available, what they cost, how big they can be, and the key things to consider before you buy.
What Is a Bunkie Home?
A bunkie home — often just called a “bunkie” — is a small, standalone cabin traditionally used as extra sleeping quarters at a cottage or on a rural property. The concept is rooted in Canadian cottage culture, where families needed a place to tuck away overflow guests without expanding the main cabin. Over the years, the humble bunkie has evolved from a rustic sleeping shed into a beautifully designed, versatile structure that can serve almost any purpose.
Today’s bunkie home is far more than a bunk-bed shed. At Nordic Bunkies, we lean into clean, Scandinavian-inspired design and high-density timber engineered for the Canadian climate. Our bunkie kits use interlocking log technology for a precise, weather-tight fit, so your bunkie feels like a genuine extension of your home rather than an afterthought in the backyard.
Why Add a Bunkie Home to Your Property?
The appeal of a bunkie home comes down to flexibility. A compact structure can play many roles over its lifetime, and that versatility is exactly why so many cottage owners and homeowners are adding one. Popular uses include:
- Guest accommodation — give visitors their own private, comfortable space instead of a pull-out couch.
- Home office or studio — a dedicated workspace separate from the distractions of the main house.
- Teen or kids’ retreat — a fun, semi-independent space that keeps the peace at the cottage.
- Creative or hobby space — think art studio, reading nook, yoga room, or music room.
- Extra storage — a tidy, good-looking alternative to a flimsy big-box shed.
Beyond function, a thoughtfully designed bunkie home can also add real appeal to a property. Because it’s a smaller, self-contained build, it’s often faster and more affordable to complete than a traditional addition — and with a DIY kit, many owners assemble theirs in a single weekend. If you’re weighing your options, our store is a good place to see how different layouts suit different needs.
Types of Bunkie Homes
Not all bunkies are built the same way. Understanding the main categories will help you match a bunkie home to your budget, space, and how you plan to use it.
Studio Bunkies Up to 10m²
Sized at or under roughly 10 square metres, these bunkies hit the sweet spot for a permit-free backyard addition in many Canadian municipalities. They’re ideal as a compact home office, guest room, or studio. Browse our cabins up to 108 sqf (10m²) to see the range.
Cabins Up to 15m²
When you need a little more elbow room, a larger footprint offers space for a seating area or a more comfortable layout. Explore our cabins up to 161 sqf (15m²) for these roomier designs.
Sheds and Gazebos
Not every project needs to be a sleeping cabin. If you’re after quality storage or an outdoor gathering spot, our sheds and gazebos bring the same Scandinavian design and durable materials to different uses.
DIY Interlocking-Log Kits
All of our structures arrive as precision DIY kits built around interlocking log technology. The components are engineered to fit together cleanly, so a straightforward, confidence-inspiring build replaces the guesswork of framing from scratch. It’s the balance of quality, control, and cost that makes a kit so appealing.
How Much Does a Bunkie Home Cost?
Pricing for a bunkie home varies based on size, design, and finish level. As a general guide:
- Smaller sheds and compact bunkies tend to sit at the lower end, offering a weather-tight, quality structure at an accessible price.
- Studio bunkies up to 10m² add more usable living space while staying within the permit-free size range in many areas.
- Larger cabins up to 15m² offer the most room and typically sit at the higher end of the range.
Site-specific factors also affect your total, including foundation type, site access, and delivery distance. For an accurate figure tailored to your property, it’s always best to check current listings in our store or reach out through our contact page for a personalized estimate.
Bunkie Home Sizes and Layouts
One of the most important decisions you’ll make is size — and it isn’t purely an aesthetic choice. In many Ontario municipalities and elsewhere in Canada, a small accessory structure under roughly 10 square metres (about 108 square feet) may not require a building permit, which is why so many classic bunkies land right around that footprint. Larger bunkie homes offer more room but usually trigger permit requirements.
Common configurations include a compact single-room sleeping cabin, a slightly larger layout with space for a seating area, and roomier 15m² designs. The right size depends on how you plan to use the space and what your local rules allow. Reading through customer testimonials can also help you picture how others have put their bunkie to work.
Do You Need a Permit for a Bunkie Home?
This is the single most common question buyers ask, and the honest answer is: it depends on where you live. As a rule of thumb, very small structures below the local size threshold (often around 10 square metres) may be exempt from a building permit, while anything larger — or anything with plumbing, wired electrical, or sleeping accommodation — frequently requires one.
Many of our models are strategically sized under 10m² specifically to help you add a beautiful new room without the permit hassle. That said, permit rules, setbacks, and zoning bylaws are set at the municipal level and vary from one township to the next, so always confirm the current requirements with your local building department before you buy or build. You’ll find more common questions answered on our FAQ page, and our team is happy to help — just contact us.
How to Choose the Right Bunkie Home
Once you know what you want to use your bunkie for, a few practical considerations will guide you to the right build:
- Intended use — office, guest room, studio, or storage will point you toward the right size and layout.
- Permit-free sizing — if you want to skip the permit process, a model under 10m² is usually the way to go, subject to local rules.
- Foundation — options range from a simple gravel pad or screw piles to a concrete footing, depending on soil, slope, and permanence.
- Site access — a clear path to the build location makes delivery and assembly much easier.
- Design and materials — a bunkie should complement your main home; durable, natural timber ages gracefully and helps regulate temperature year-round.
Why Choose Nordic Bunkies?
At Nordic Bunkies, we believe a bunkie home should be as thoughtfully designed as any room in your house. Our Scandinavian-inspired approach pairs clean, timeless architecture with slow-grown, high-density timber engineered to perform through the harshest Canadian winters — all at an accessible price point, with transparent pricing and no hidden fees. Our precision DIY kits use interlocking log technology so you can build with confidence, often in a single weekend. Learn more about us, or explore the full range in our store.
Frequently Asked Questions About Bunkie Homes
What is the difference between a bunkie and a cabin?
A bunkie is typically a smaller, simpler accessory structure focused on extra sleeping or living space, while a cabin usually refers to a larger, more self-contained dwelling. In practice the terms overlap, and a well-designed bunkie home can offer many of the comforts of a small cabin in a compact footprint.
Can I build a bunkie home myself?
Yes. Our bunkies are supplied as DIY kits with interlocking logs engineered for a precise fit, making assembly straightforward for a confident do-it-yourselfer — many customers complete their build in a single weekend.
How long does it take to build a bunkie?
With a precision kit, assembly can be quick — often a weekend once your site and foundation are ready. Site prep, foundation, and any permits (for larger models) also factor into the overall schedule.
Do bunkies add value to a property?
A well-built, attractive bunkie home can enhance a property’s appeal and functionality, offering flexible extra space that many owners and buyers value. Quality of construction and how well it suits the property make a difference.
Ready to Add a Bunkie Home to Your Property?
A bunkie home is a smart, flexible way to gain the extra space you need — for guests, work, or simply getting away from it all — often without the permit process. If you’re ready to explore your options, browse our store, read the latest tips on our blog, or contact Nordic Bunkies today for a personalized quote.

