
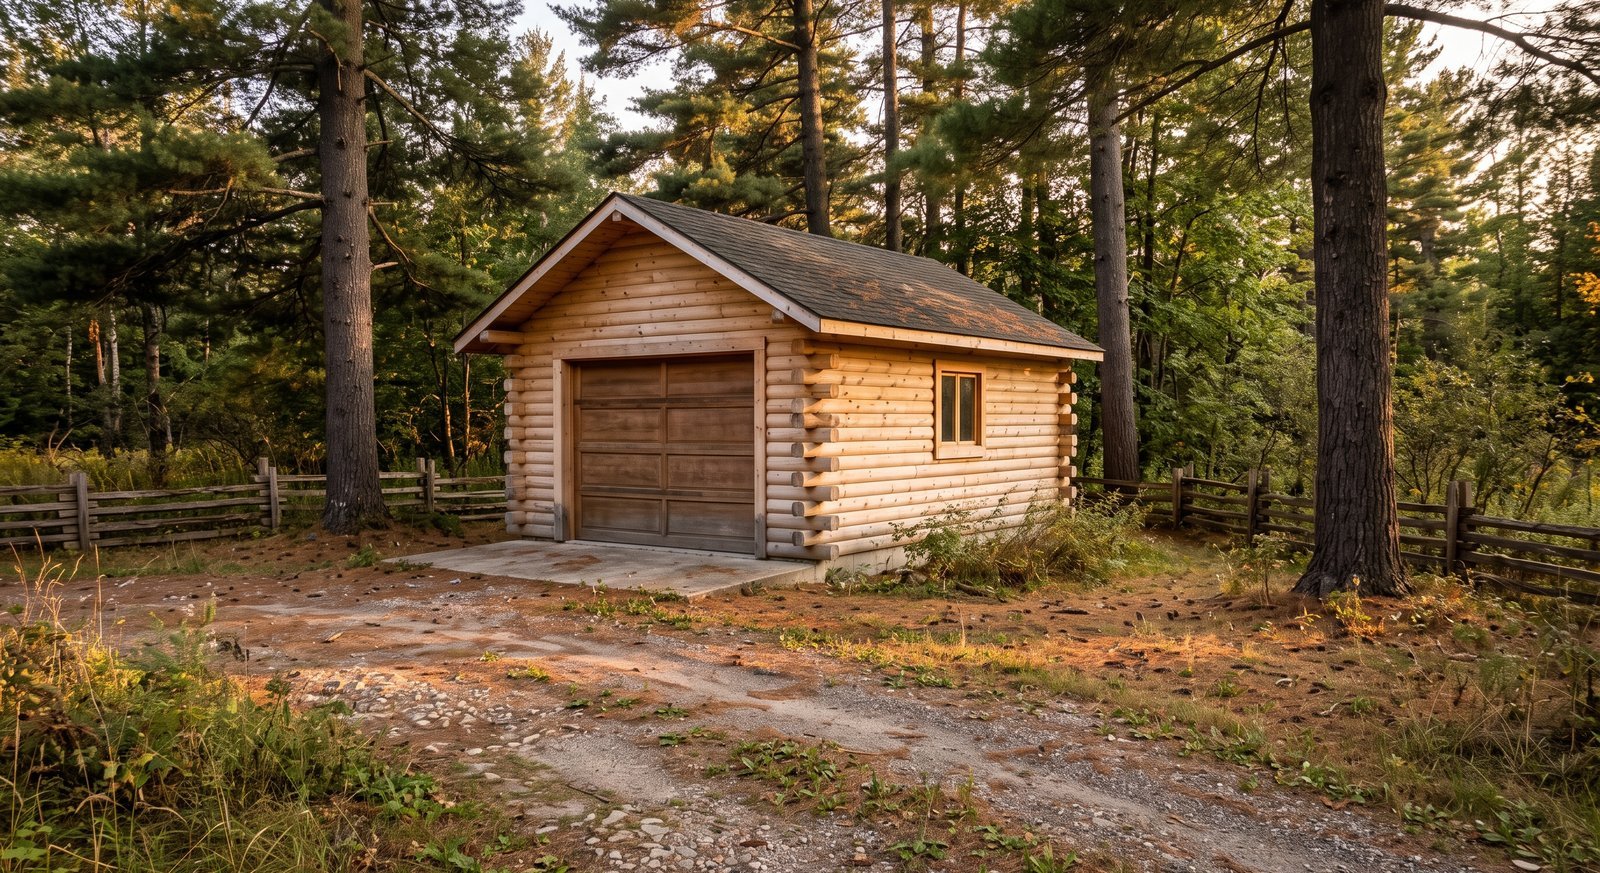
A detached garage adds parking, storage, a workshop, and real value to your property. Building one from scratch takes a crew and weeks of work. Garage kits shorten that dramatically: the structure arrives cut and ready to assemble on your foundation. In Canada you will mostly see three kinds: steel buildings, framed (stick-built) kits and solid-wood log garages. This guide compares them, explains how to size a garage properly, and walks through the permit and foundation steps in Ontario.
Types of garage kits
Steel garage kits
Arch (Quonset-style) or straight-wall steel buildings. They are strong for their weight, span wide openings and resist rot and insects. On the downside, they sweat with condensation unless insulated, they are noisy in rain and hail, they dent, and they look industrial beside a house.
Framed wood garage kits
Precut studs, trusses and sheathing that are assembled like a conventional garage, then covered with siding and roofing. Familiar to any carpenter and easy to insulate, but there are many pieces and many steps.
Log garage kits
Solid-wood wall logs that interlock at the corners and along their length. The wall is the structure and the finish, inside and out. A log garage goes up quickly, looks like a natural extension of a cottage or country home, and handles condensation better than steel. Our log garage kits come in 1.6 in (40 mm) and 2.8 in (70 mm) wall thicknesses.
| Steel | Framed wood | Log garage | |
|---|---|---|---|
| Look | Industrial | Matches a house | Natural wood, cottage style |
| Assembly | Bolted panels, specialist tools | Many pieces, carpentry skills | Numbered logs stack and interlock |
| Condensation | High unless insulated | Low | Low |
| Shelving and hooks | Brackets needed | Screw into studs | Screw anywhere |
| Upkeep | Rust and dent repair | Siding and paint | Exterior stain every few years |
What size garage kit do you need?
| Use | Typical minimum | Comfortable |
|---|---|---|
| Motorcycles, ATV, lawn tractor, workshop | 10×16 ft (160 sq ft) | 12×16 ft and up |
| One car | 12×20 ft (240 sq ft) | 14×22 ft or larger, for storage and a bench |
| Two cars | 20×20 ft (400 sq ft) | 22×24 ft and up |
Measure your vehicle with the doors open, add room to walk around it, and think about the next vehicle too. Pickup trucks and SUVs need more length than you expect.
Our log garage range runs from about 178 sq ft to just over 500 sq ft of floor area, for example:
- Sagebrook 1.6 in (40 mm) log garage kit, 178 sq ft (16.5 m²): for a motorcycle, ATV, lawn tractor or workshop.
- Sawmill Bay 1.6 in (40 mm) log garage kit, 267 sq ft (24.8 m²), 15’5″ x 18’8″ outside: a compact single-car garage, so check your vehicle’s length.
- Stonefield 1.6 in (40 mm) log garage kit, 356 sq ft (33.1 m²): more room for a vehicle plus storage or a bench.
- Sundance 2.8 in (70 mm) log garage kit, 505 sq ft (46.9 m²): the largest in the range.
Always check the door opening sizes on the product listing against your vehicle.
40 mm or 70 mm walls?
- 1.6 in (40 mm): a solid, economical choice for an unheated garage, storage building or seasonal workshop.
- 2.8 in (70 mm): heavier and more rigid, holds heat better and is the better base for a heated or insulated workshop. Most sizes are offered in both thicknesses, so you can compare like for like.
Garage kits in Ontario: permits
Every one of our garage kits is larger than 15 m² (161 sq ft), so in Ontario a building permit is required. Expect the building department to ask for:
- A site plan showing the garage, lot lines and setbacks.
- Floor plan, elevations and a cross-section.
- Foundation details.
- Information showing the structure suits your local snow and wind loads. Ask your supplier what drawings and documentation are available for your model before you apply.
Zoning will also limit the garage’s height, footprint and distance from lot lines. An attached garage is always treated as an addition to the house. Read more about the limits in our Ontario building permit guide.
Foundation for a garage kit
A garage carries vehicle loads, so the foundation matters more than for a shed. The usual choices in Canada are:
- Concrete slab with thickened edges (a floating or monolithic slab), designed for frost and the soil on your site.
- Frost walls or footings below the frost line with a slab inside.
Your building department and local concrete contractor will know what is normal for your area. Make sure the slab is level and square to within the tolerance in the kit instructions.
Log garages and settling
Solid wood walls settle slightly as the logs dry and compress under the roof weight. Good log garage kits allow for this with settling gaps above door and window frames. When you install an overhead garage door, follow the instructions so the door framing can move with the walls.
How long does a garage kit take to build?
After the slab has cured, a crew of two or three people can usually assemble the walls and roof boards of a log garage in a few days. Roofing, the garage door, stain and any electrical work come after that. Electrical work in Ontario needs an ESA permit.
What’s included in a prefab garage kit?
Read every listing carefully, because “kit” means different things to different sellers. Our log garage kits typically include precision-cut Nordic spruce wall logs, door and window joinery, profiled roof boards, impregnated foundation beams, roofing shingles, fasteners and instructions. Not included: the foundation or slab, interior finishing, insulation, electrical work and exterior stain. Check each listing for the exact contents, including the overhead door.
Prefab garage kits vs modular garages
A prefab garage kit is delivered in pieces and assembled on site. A modular garage is built in a factory in large sections or as one unit and craned into place. Modular options cost more to transport and need clear crane access, but go up in a day. For most residential lots in Ontario, a kit is the more flexible and affordable route.
Delivery in Ontario and across Canada
Our garage kits ship flat-packed on pallets and are delivered by flatbed truck throughout Ontario, with individual quotes for other provinces and the USA. Make sure the truck can reach a level drop-off point near the site. See the delivery page for details.
Browse all wooden garage kits or contact us to compare sizes.
FAQ
Are garage kits cheaper than building a garage?
Usually, because much of the cutting and labour is already done. The foundation, roofing and door are the same costs either way.
Do I need a permit for a garage kit in Ontario?
Yes, for any garage larger than 15 m² (161 sq ft), and for every attached garage regardless of size.
Can I build a garage kit myself?
Many owners assemble log garage kits themselves with two or three helpers. Hire professionals for the slab, the overhead door if you are not comfortable with springs, and any electrical work.
Wood or steel garage kit: which lasts longer?
Both can last decades. Wood needs stain every few years; steel needs attention to rust and condensation. Wood is usually preferred near a house or cottage for appearance.

