
Description
Willowmere Bunkie Kit: Classic Proportions, One-Weekend Build
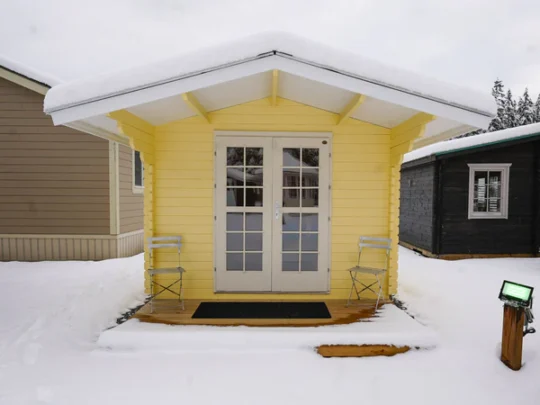
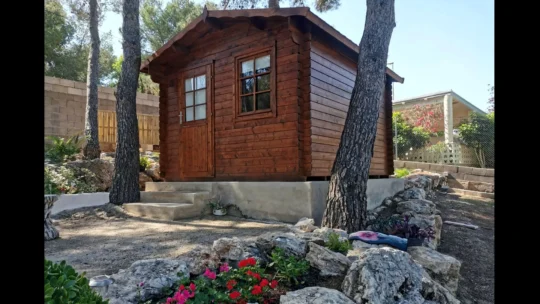
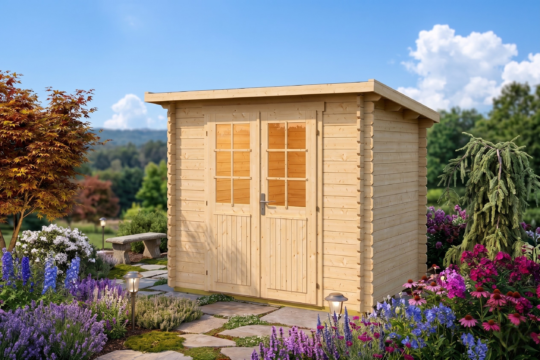
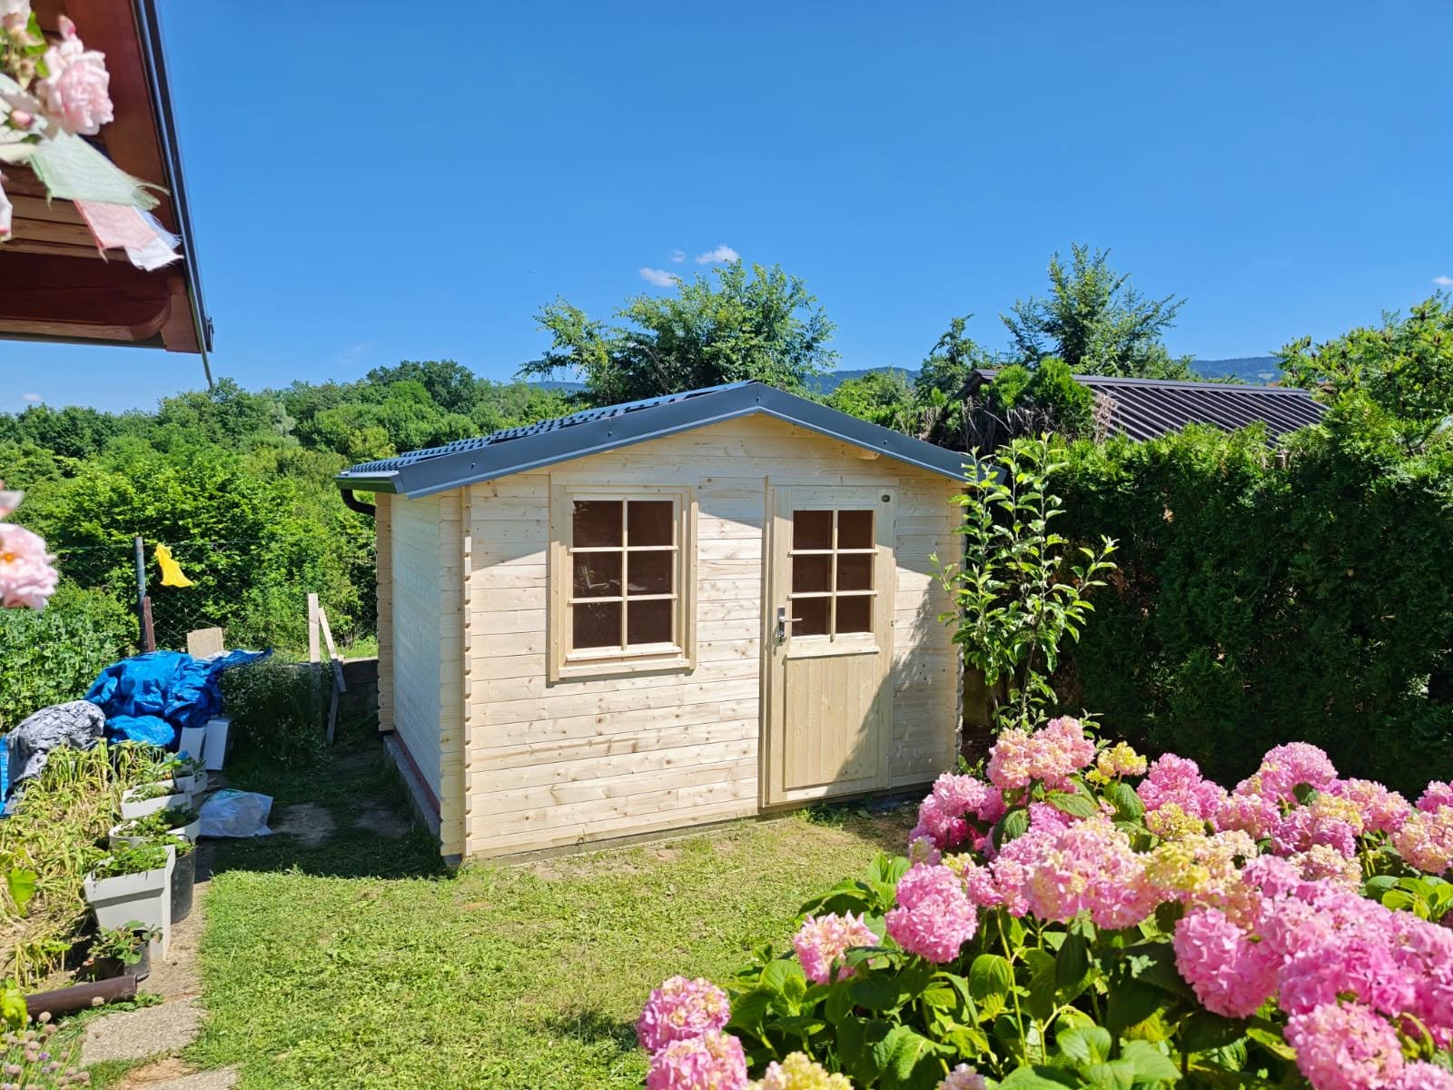
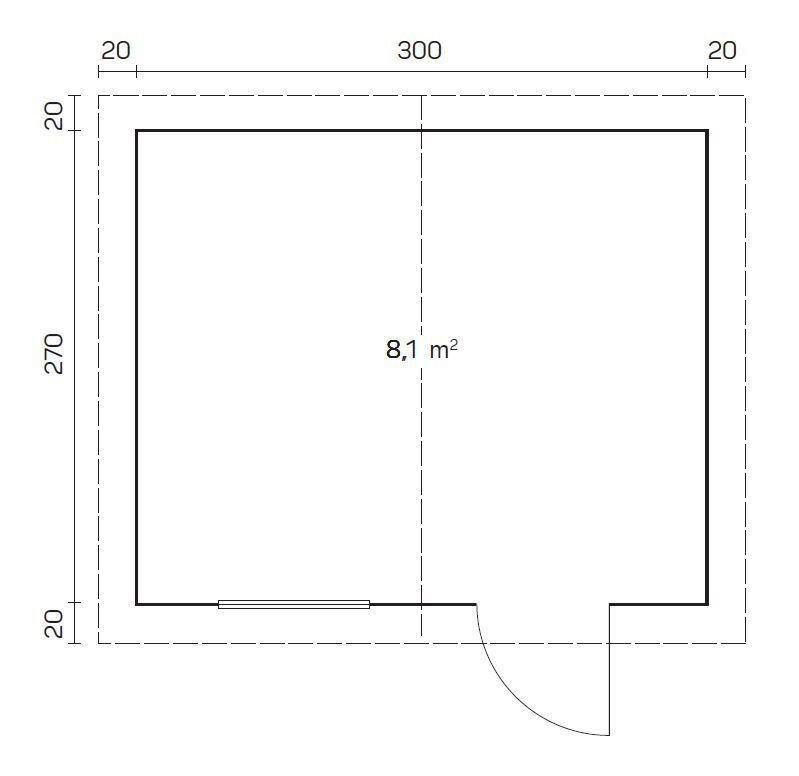
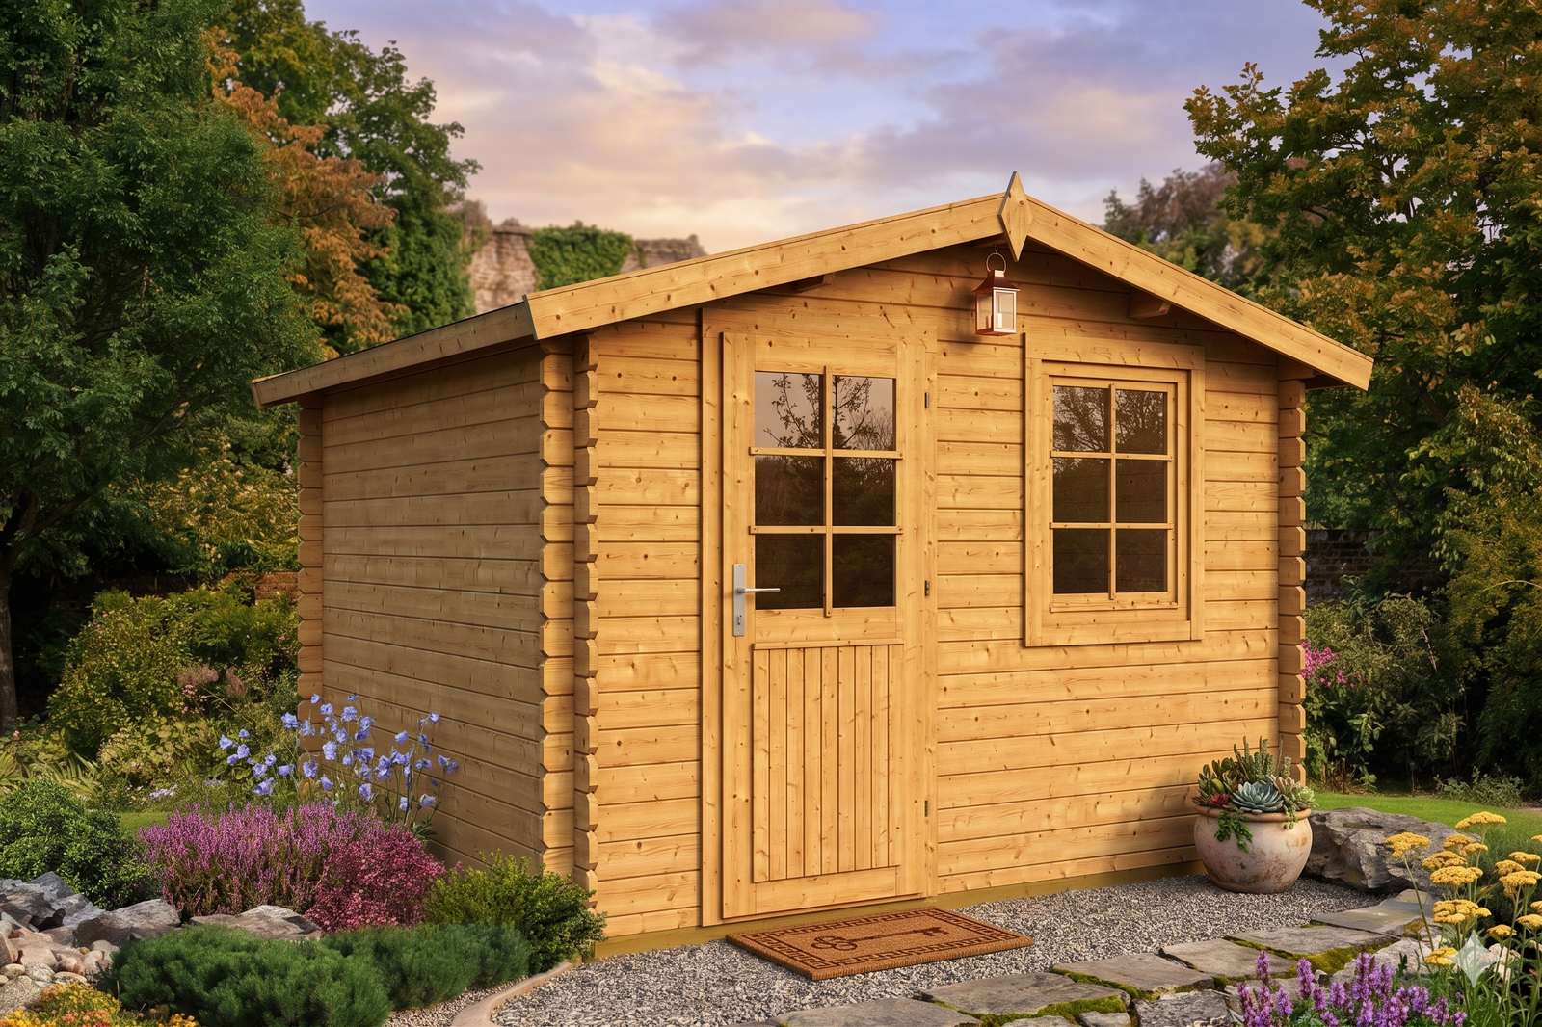
The Willowmere hits the sweet spot of the seasonal range: 87 sq. ft. — enough for a double bed and dresser — in a tidy 9′10″ × 8′10″ footprint with a person-width door and window. Light 28 mm interlocking walls mean two people can raise the shell in a weekend without breaking a sweat.
Why you’ll love the Willowmere
- Right-sized 87 sq. ft.: comfortably fits a double bed, dresser and chair without wasted footprint.
- Light 1.1 in (28 mm) interlocking walls: quick to assemble and easy on the budget — ideal for seasonal use.
- Restrained gable roof: 7’8″ (234 cm) ridge height, compact 8″ (20 cm) eaves.
- Openings: 1 person-width entrance, 1 window.
Best suited to
A guest bunkie that doesn’t take over the yard, or a private teen retreat. Its balanced proportions make it easy to match with an existing cottage or shed.
Built to go up in a weekend
Every component is precision-cut from slow-grown Nordic spruce with an interlocking tongue-and-groove profile — the pieces fit like a well-made puzzle. Two people with basic tools can typically raise the shell in a weekend. Numbered components and clear step-by-step instructions included.
What’s in the kit
- Precision-cut Nordic spruce wall logs, 1.1 in (28 mm) thick
- Door and window components: 33.1 in x 72.2 in (840 x 1835 mm); 30.1 in x 39 in (765 x 990 mm)
- Profiled floor and roof boards (0.7 in+0.7 in (18+18 mm))
- Fasteners and step-by-step assembly instructions
Technical specifications
| Wall-log dimensions | 10’6″ x 9’6″ (320 x 290 cm) |
|---|---|
| External wall dimensions | 9’10” x 8’10” (300 x 270 cm) |
| Wall thickness | 1.1 in (28 mm) |
| Side-wall height | 6’4″ (194 cm) |
| Ridge height | 7’8″ (234 cm) |
| Floor area | 87 sq. ft. (8.1 m2) |
| Roof area | 123 sq. ft. (11.4 m2) |
| Building volume | 16.4 m3 |
| Roof pitch | 15 deg |
| Roof overhang | 8″ (20 cm) |
| Floor / roof board thickness | 0.7 in+0.7 in (18+18 mm) |
| Door / glazed opening specification 1 | 33.1 in x 72.2 in (840 x 1835 mm) |
| Door / glazed opening specification 2 | 30.1 in x 39 in (765 x 990 mm) |
| Package dimensions | 11’10” x 3’7″ x 1’9″ (360 x 108 x 52.5 cm) |
| Package weight | 1396 lb (633 kg) |
| Number of packages | 5 |
| Product code | 1a22-0a08-9 |
Good to know: unless your quotation states otherwise, roof covering, delivery, site preparation, foundation, exterior stain, insulation and installation are not included. Please confirm kit contents and local requirements before ordering — and reach out any time; we’re happy to help you plan.