
Description
Lakehouse Bunkie Kit: The Classic Guest Cabin, Perfected
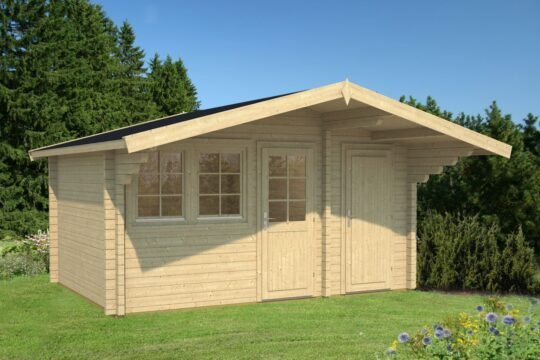
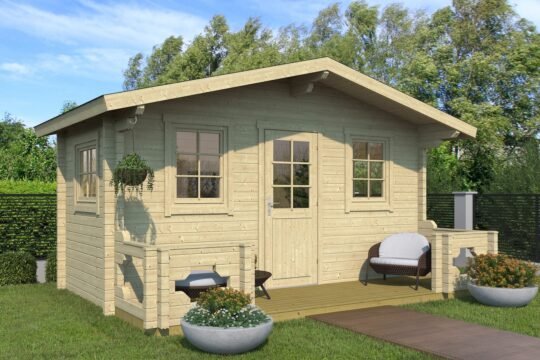
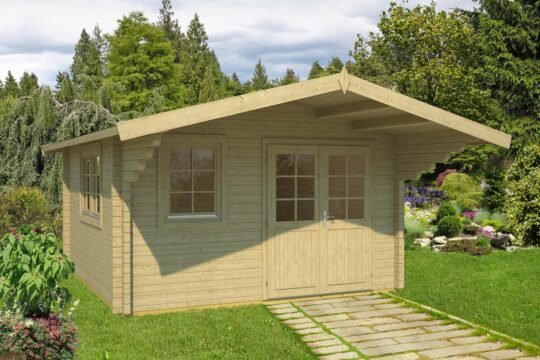
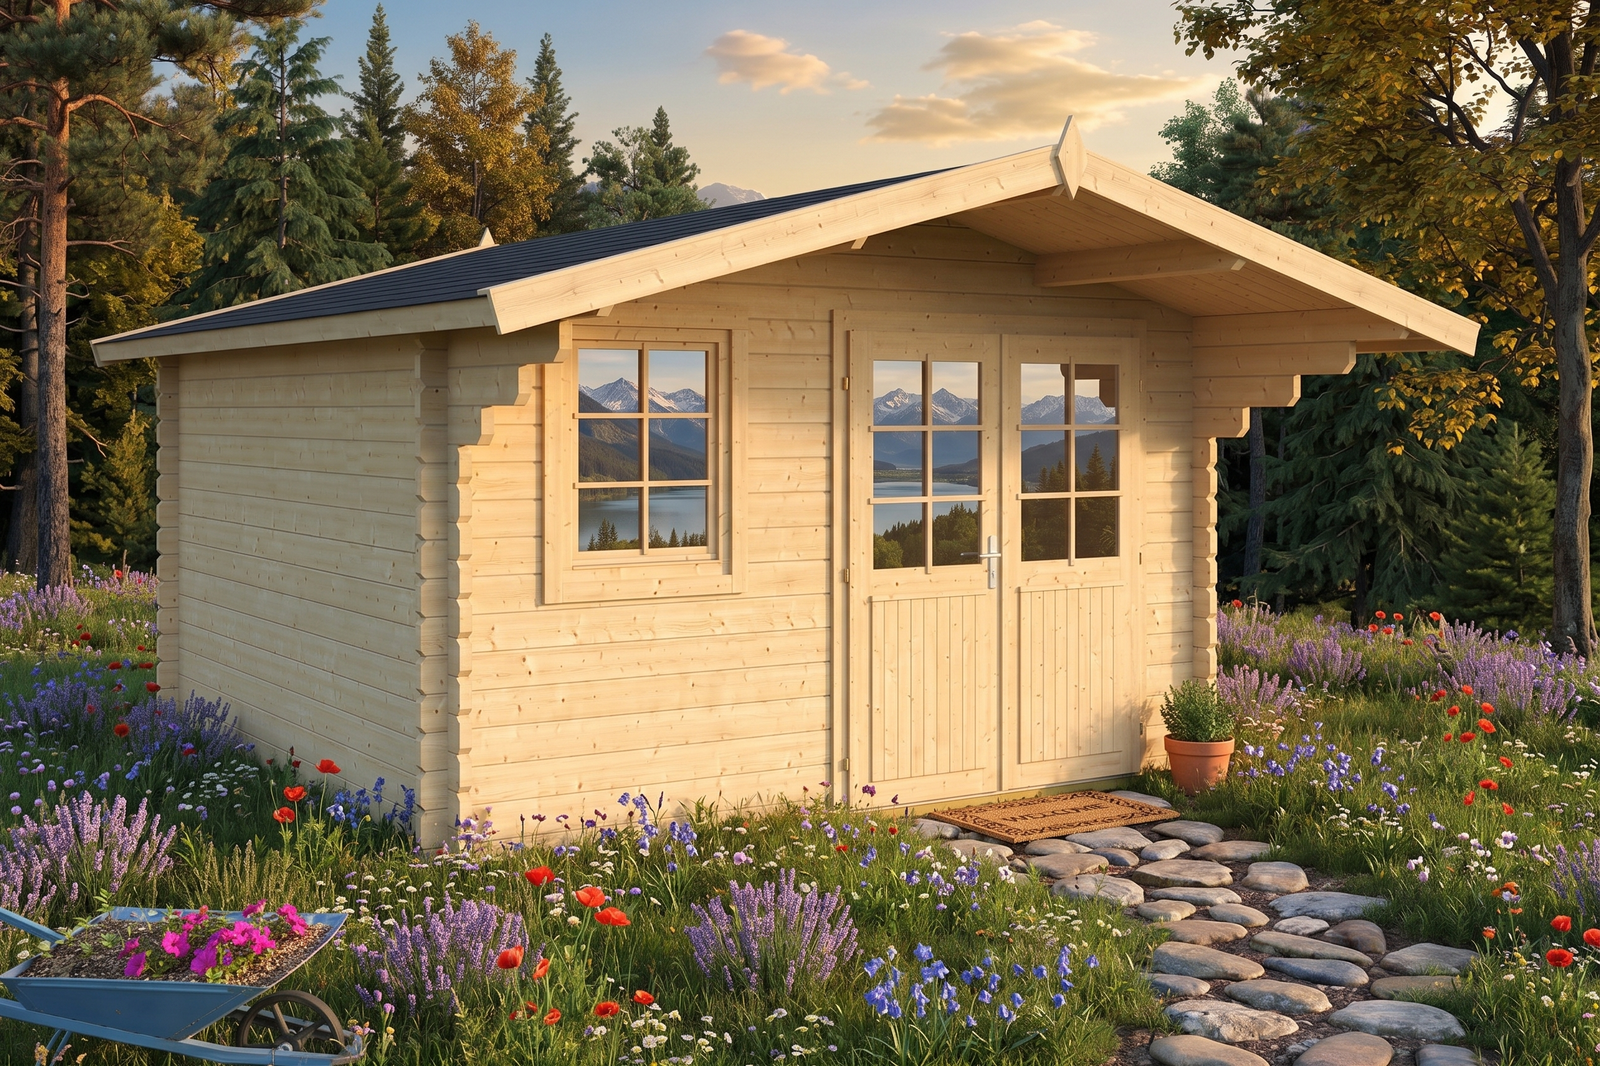
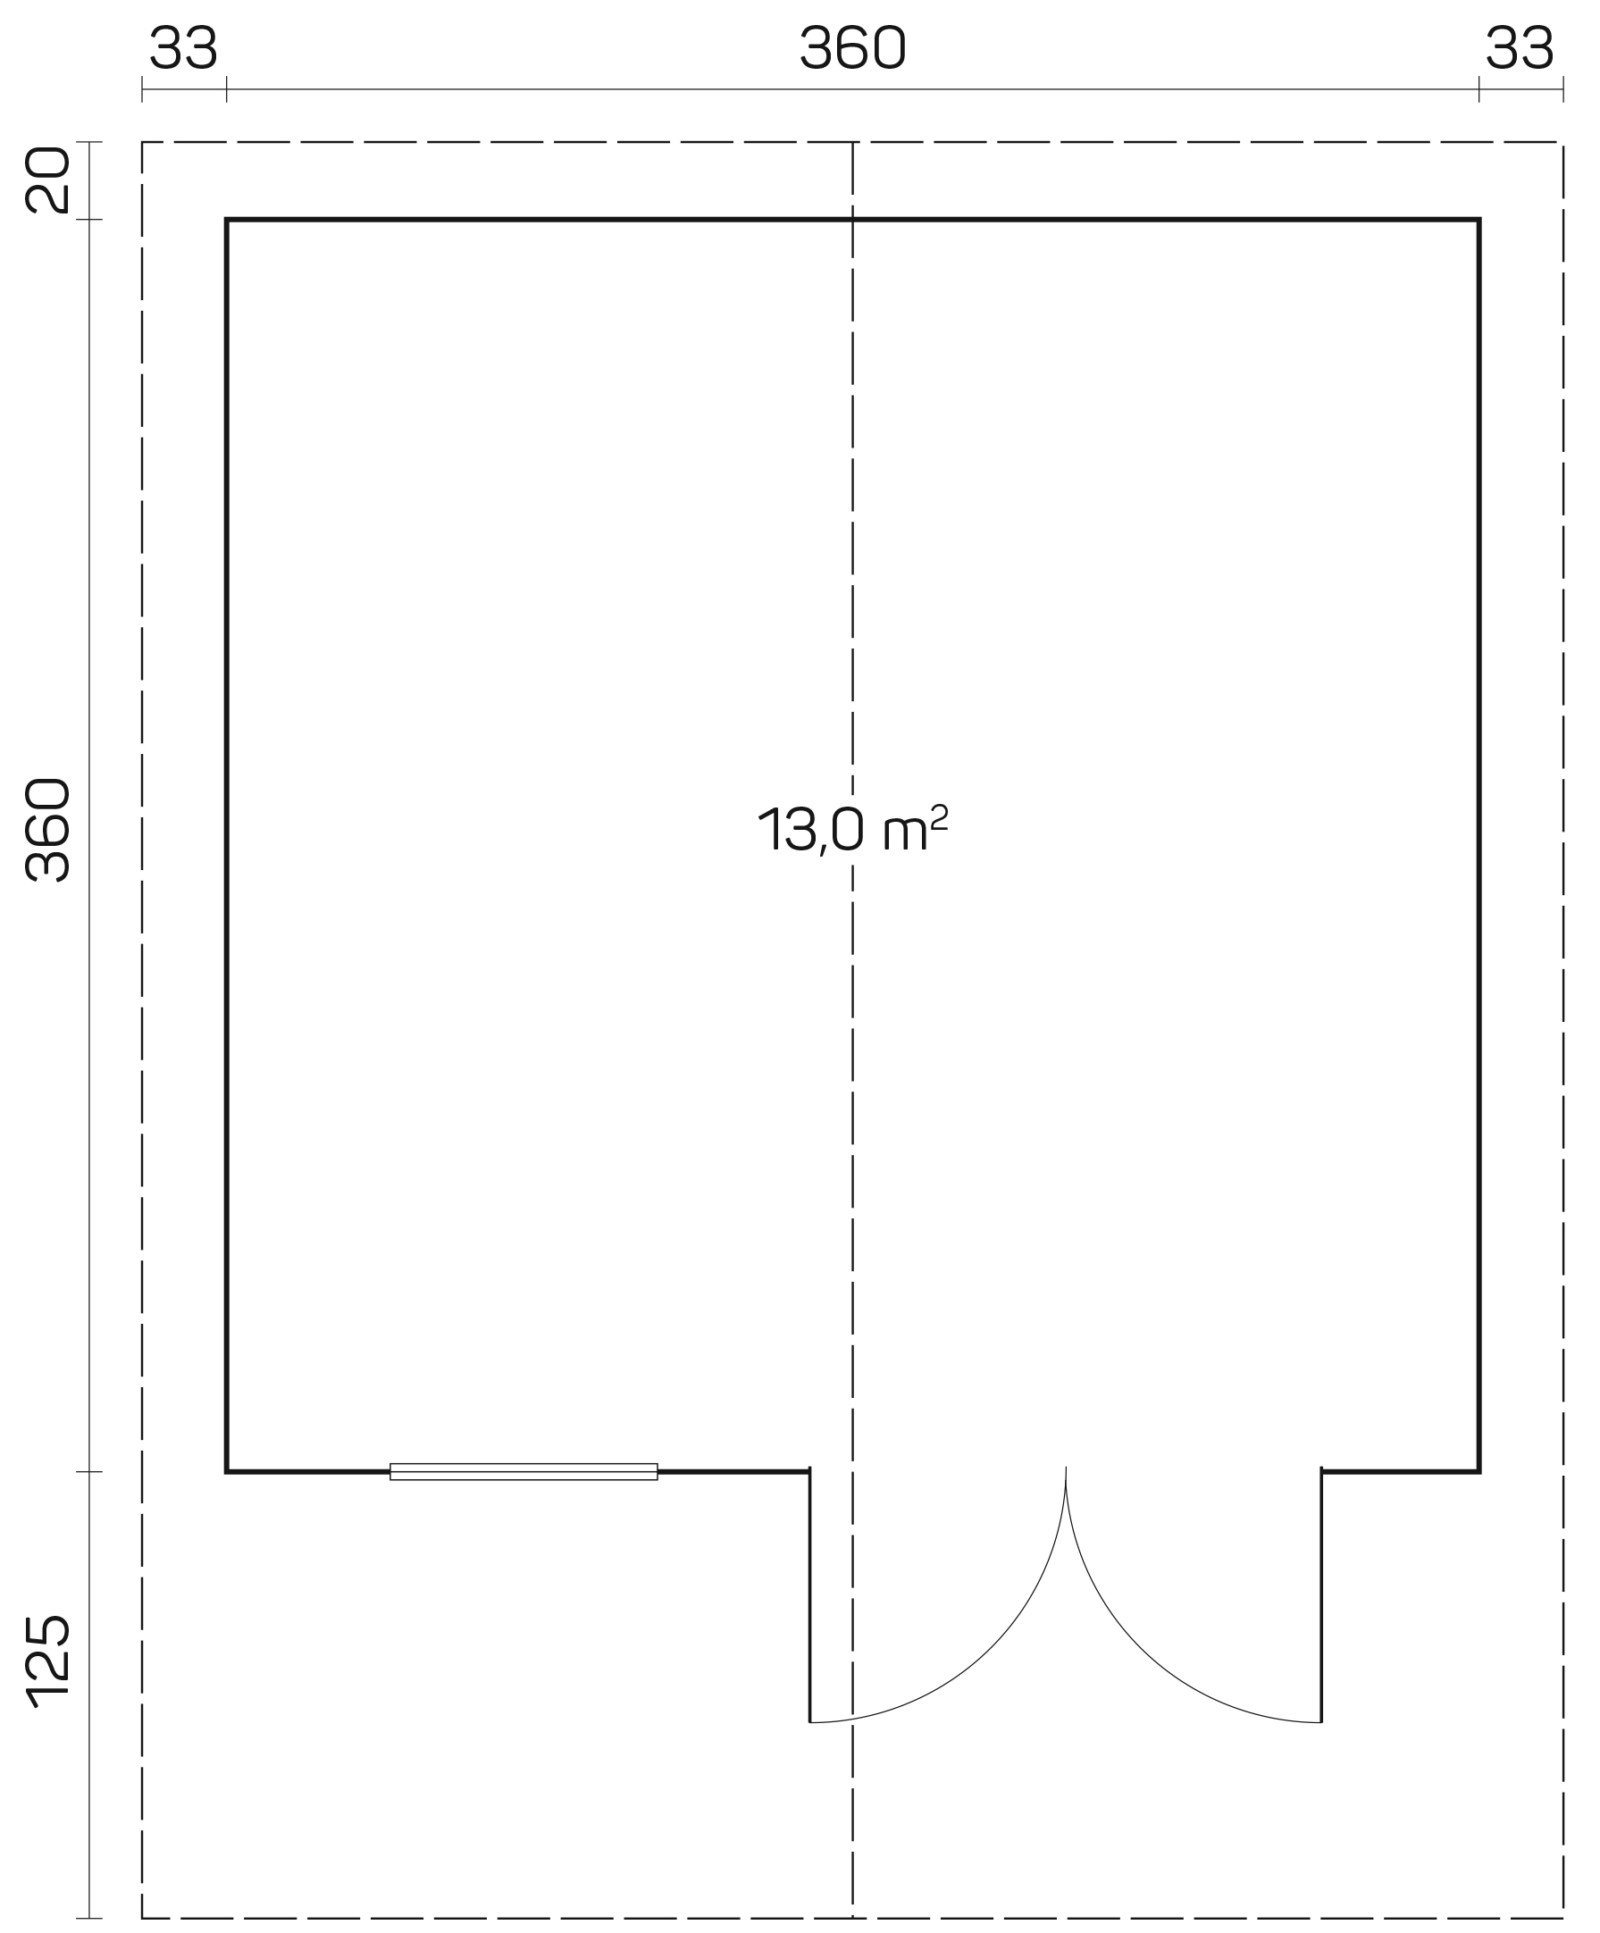
The Lakehouse is what most people picture when they say “bunkie”: a clean 11′10″ square, 140 sq. ft. of solid-log interior, a window, and a 4′1″ covered front projection for boots and morning coffee. No gimmicks — just a proven guest-cabin formula executed in precision-cut 40 mm spruce.
Why you’ll love the Lakehouse
- The proven formula: square plan + covered entry + solid walls = the guest cabin everyone expects and loves.
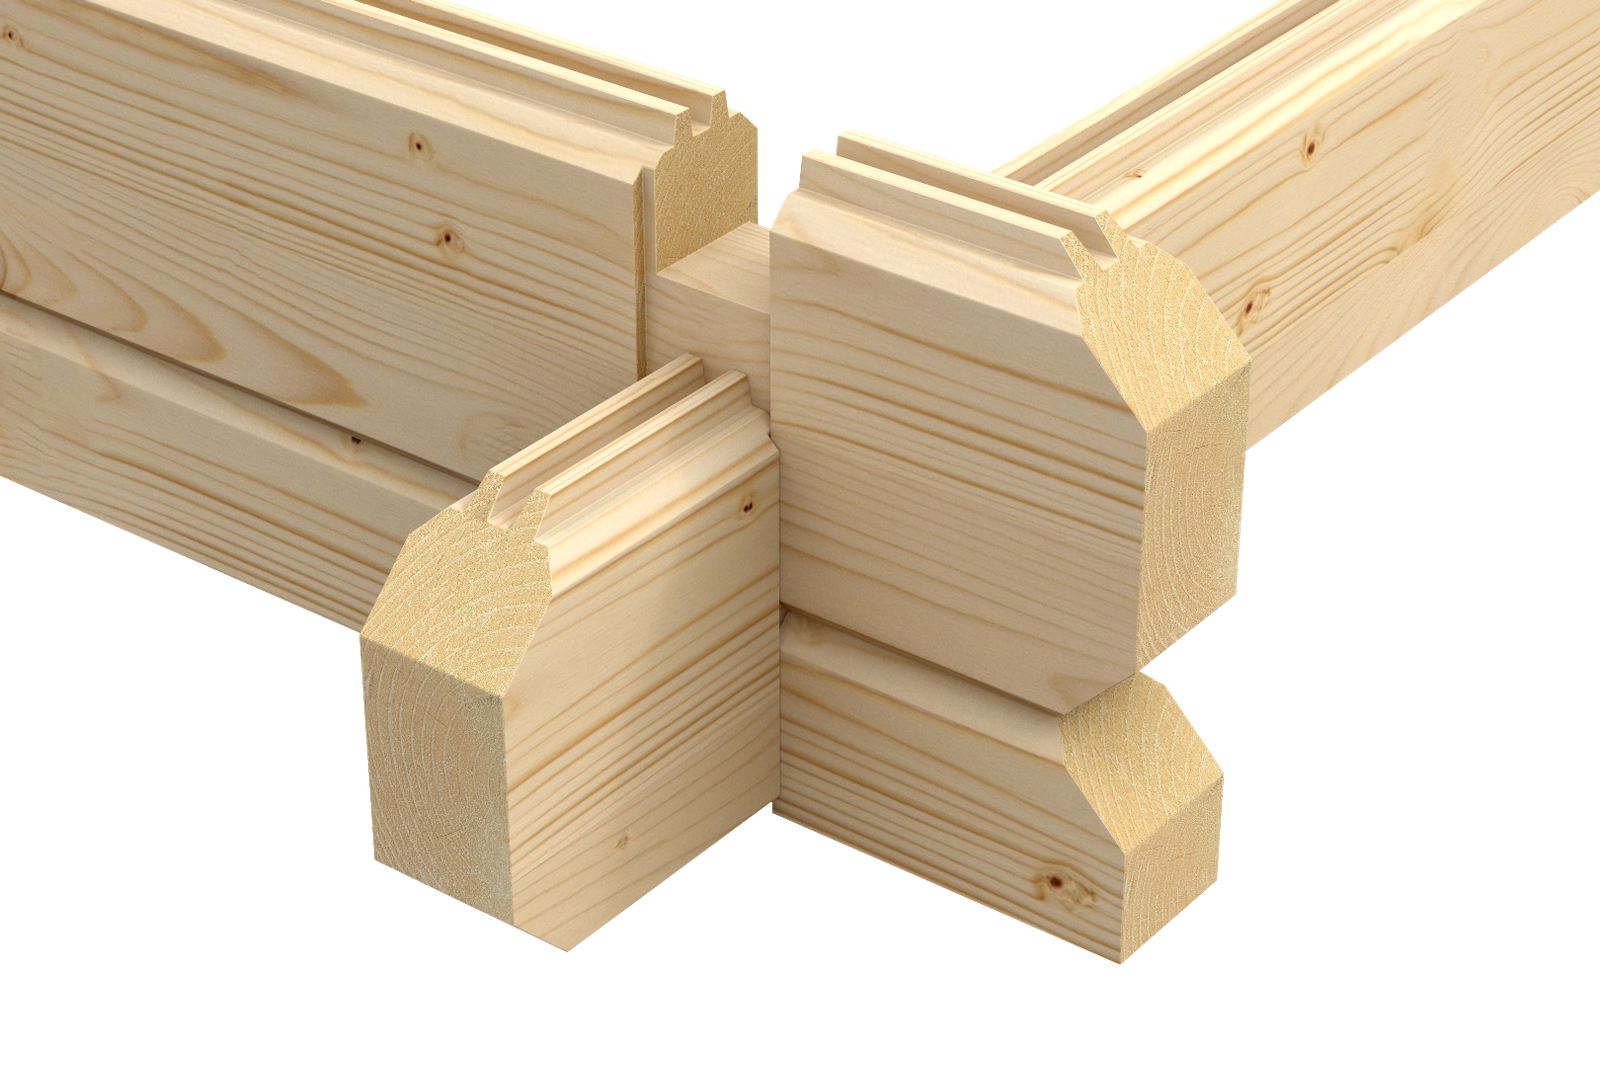
- Solid 1.6 in (40 mm) log walls: noticeably quieter and sturdier than thin panel buildings — a true three-season shell.
- Restrained gable roof: 8’5″ (257 cm) ridge height, deep 4’1″ (125 cm) roof projection.
- Openings: 1 wide access opening, 1 window.
Best suited to
A dedicated guest cabin at the cottage or a big backyard retreat. 140 sq. ft. takes a queen bed, dresser and armchairs without crowding.
Built to go up in a weekend
Every component is precision-cut from slow-grown Nordic spruce with an interlocking tongue-and-groove profile — the pieces fit like a well-made puzzle. Two people with basic tools can typically raise the shell in a weekend. Numbered components and clear step-by-step instructions included.
What’s in the kit
- Precision-cut Nordic spruce wall logs, 1.6 in (40 mm) thick
- Door and window components: 56.1 in x 77 in (1425 x 1955 mm); 30.1 in x 39 in (765 x 990 mm)
- Profiled floor and roof boards (0.7 in+0.7 in (18+18 mm))
- Fasteners and step-by-step assembly instructions
Technical specifications
| Wall-log dimensions | 12’6″ x 12’6″ (380 x 380 cm) |
|---|---|
| External wall dimensions | 11’10” x 11’10” (360 x 360 cm) |
| Wall thickness | 1.6 in (40 mm) |
| Side-wall height | 6’9″ (205 cm) |
| Ridge height | 8’5″ (257 cm) |
| Floor area | 140 sq. ft. (13 m2) |
| Roof area | 241 sq. ft. (22.4 m2) |
| Building volume | 28.6 m3 |
| Roof pitch | 16 deg |
| Roof overhang | 4’1″ (125 cm) |
| Floor / roof board thickness | 0.7 in+0.7 in (18+18 mm) |
| Door / glazed opening specification 1 | 56.1 in x 77 in (1425 x 1955 mm) |
| Door / glazed opening specification 2 | 30.1 in x 39 in (765 x 990 mm) |
| Package dimensions | 16’9″ x 3’7″ x 2’2″ (510 x 108 x 65 cm) |
| Package weight | 2928 lb (1328 kg) |
| Number of packages | 9 |
| Product code | 1a22046-2 |
Good to know: unless your quotation states otherwise, roof covering, delivery, site preparation, foundation, exterior stain, insulation and installation are not included. Please confirm kit contents and local requirements before ordering — and reach out any time; we’re happy to help you plan.