

Description
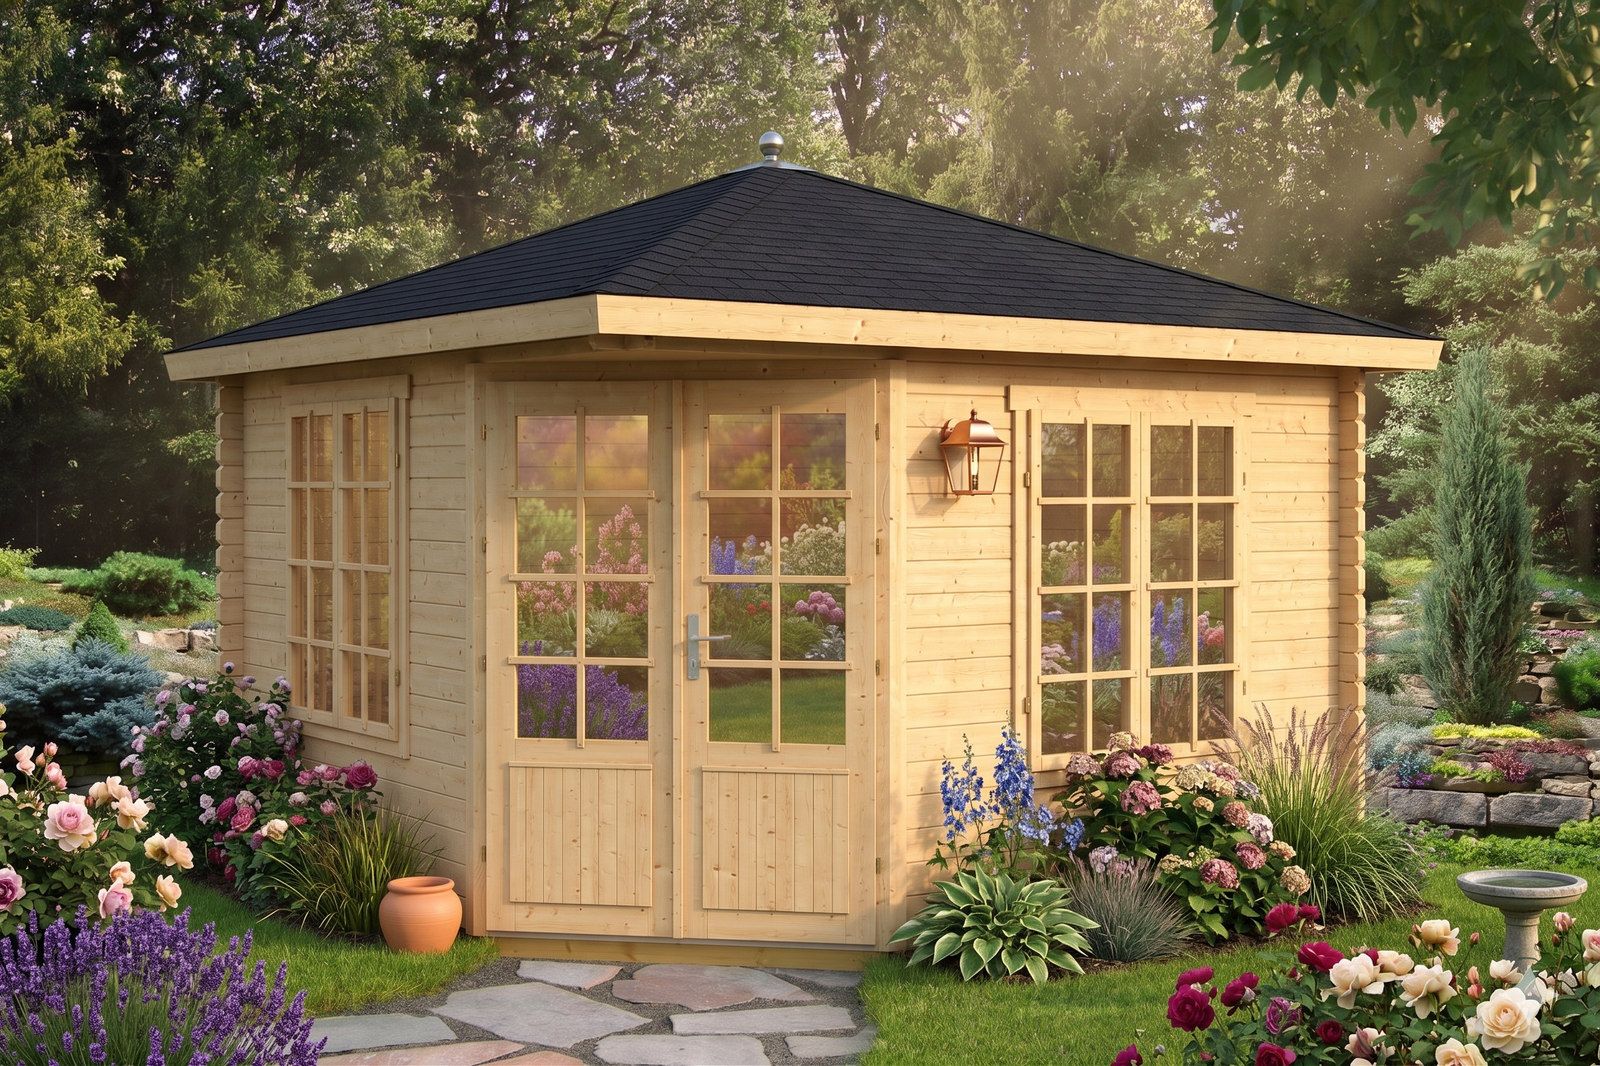
Sunridge Bunkie Kit: Classic Cabin Proportions in a Perfect Square
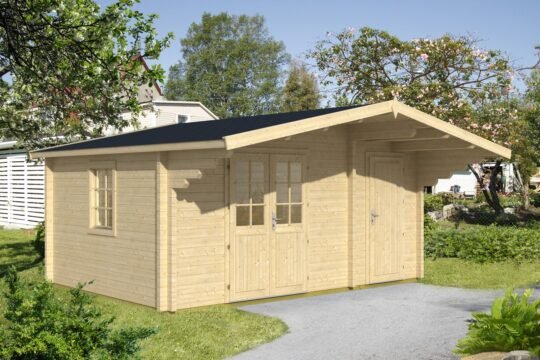
Some buildings just look right. The Sunridge is a clean 10′10″ × 10′10″ square under a pronounced gable roof with a 9′5″ ridge — classic cabin proportions that suit any backyard or cottage lot. Inside: 112 sq. ft. of bright, high-ceilinged space wrapped in solid 40 mm logs.
Why you’ll love the Sunridge
- 9′5″ ridge height: the pronounced gable gives an airy, open interior that feels bigger than its footprint.
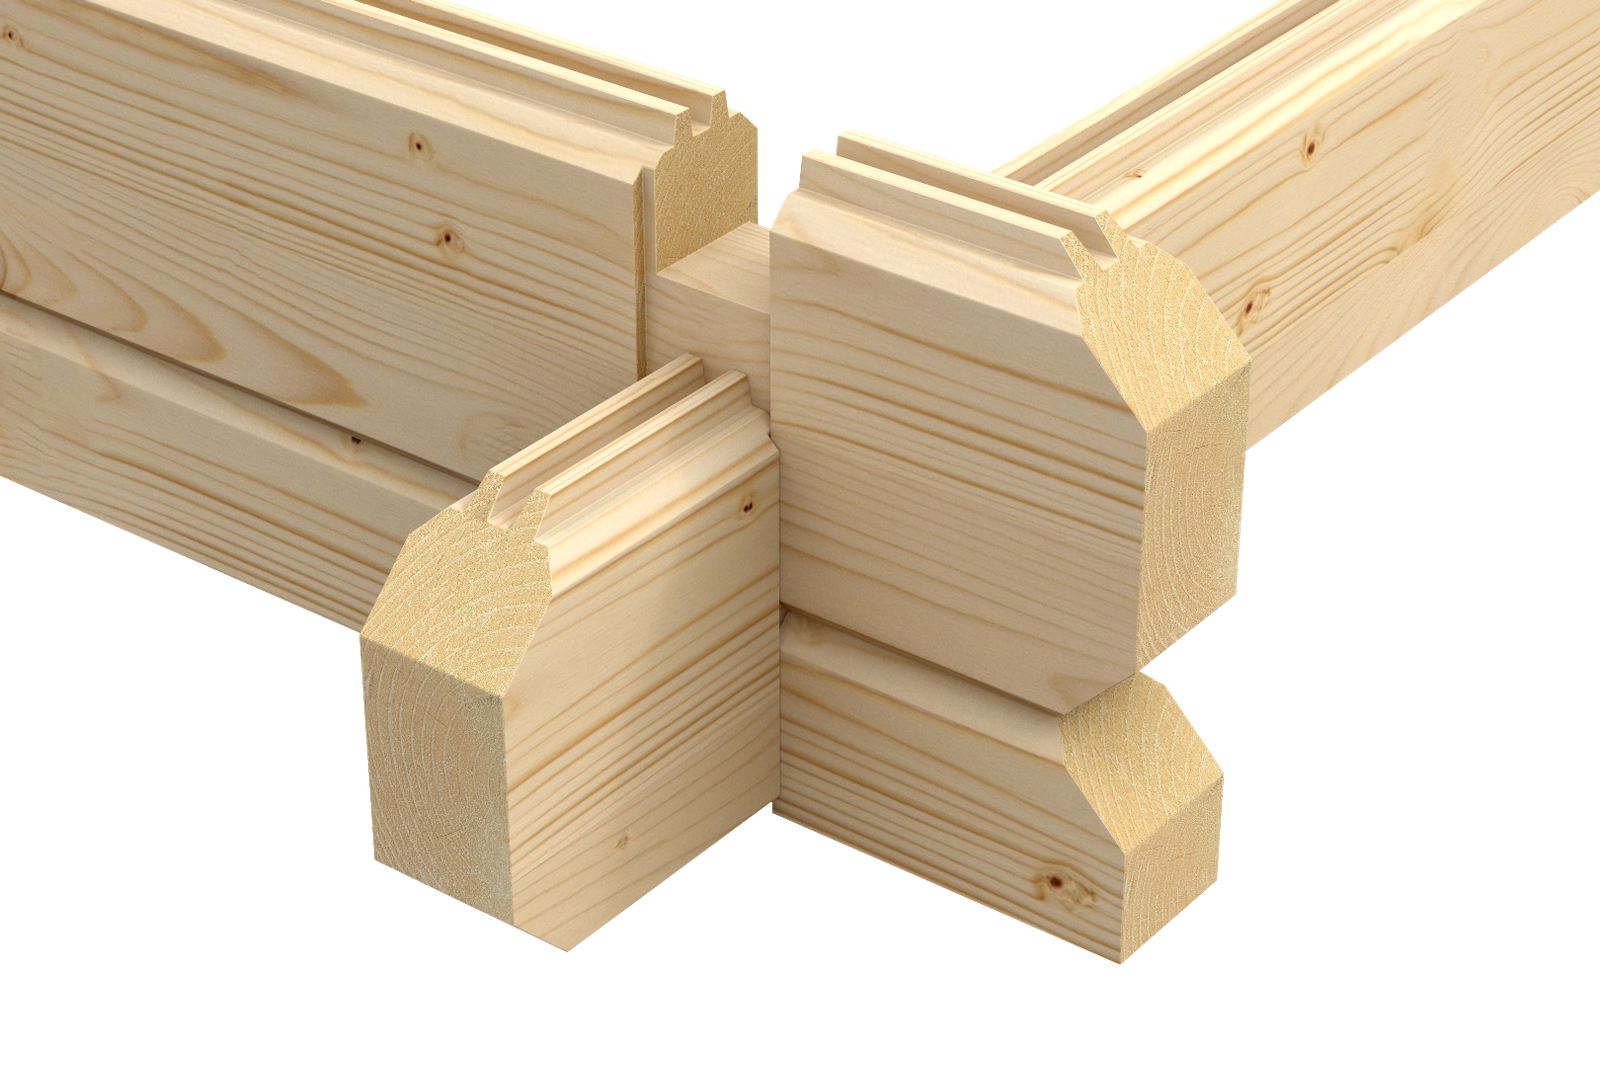
- 1.6 in (40 mm) interlocking logs: real structural walls that hold warmth in shoulder seasons and stand rigid in wind.
- Pronounced gable roof: 9’5″ (288 cm) ridge height, compact 8″ (20 cm) eaves.
- Openings: 1 wide access opening, 1 window.
Best suited to
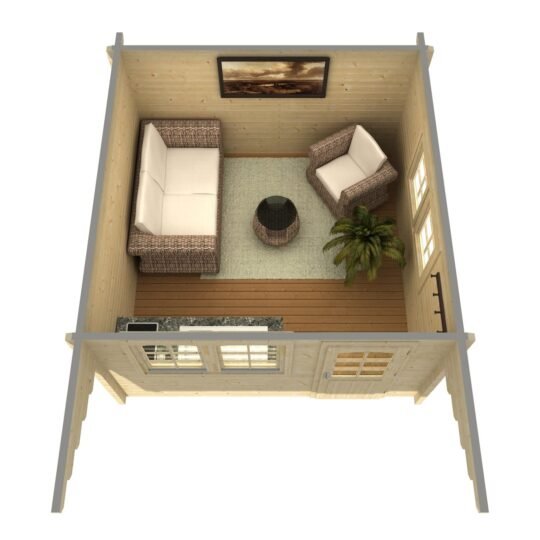
Equally at home as a guest bunkie, backyard office, or four-season-lot studio. The square floor plan is the easiest shape to furnish — a bed fits one way, a desk and daybed the other.
Built to go up in a weekend
The kit arrives with every piece of slow-grown Nordic spruce precision-cut and profiled to interlock — no cutting, no guesswork. Most owners assemble the shell over a weekend with basic hand tools, following the numbered components and illustrated instructions.
What’s in the kit
- Precision-cut Nordic spruce wall logs, 1.6 in (40 mm) thick
- Door and window components: 56.1 in x 74.8 in (1425 x 1900 mm); 43.3 in x 53.7 in (1100 x 1365 mm)
- Profiled floor and roof boards (0.7 in+0.7 in (18+18 mm))
- Fasteners and step-by-step assembly instructions
Technical specifications
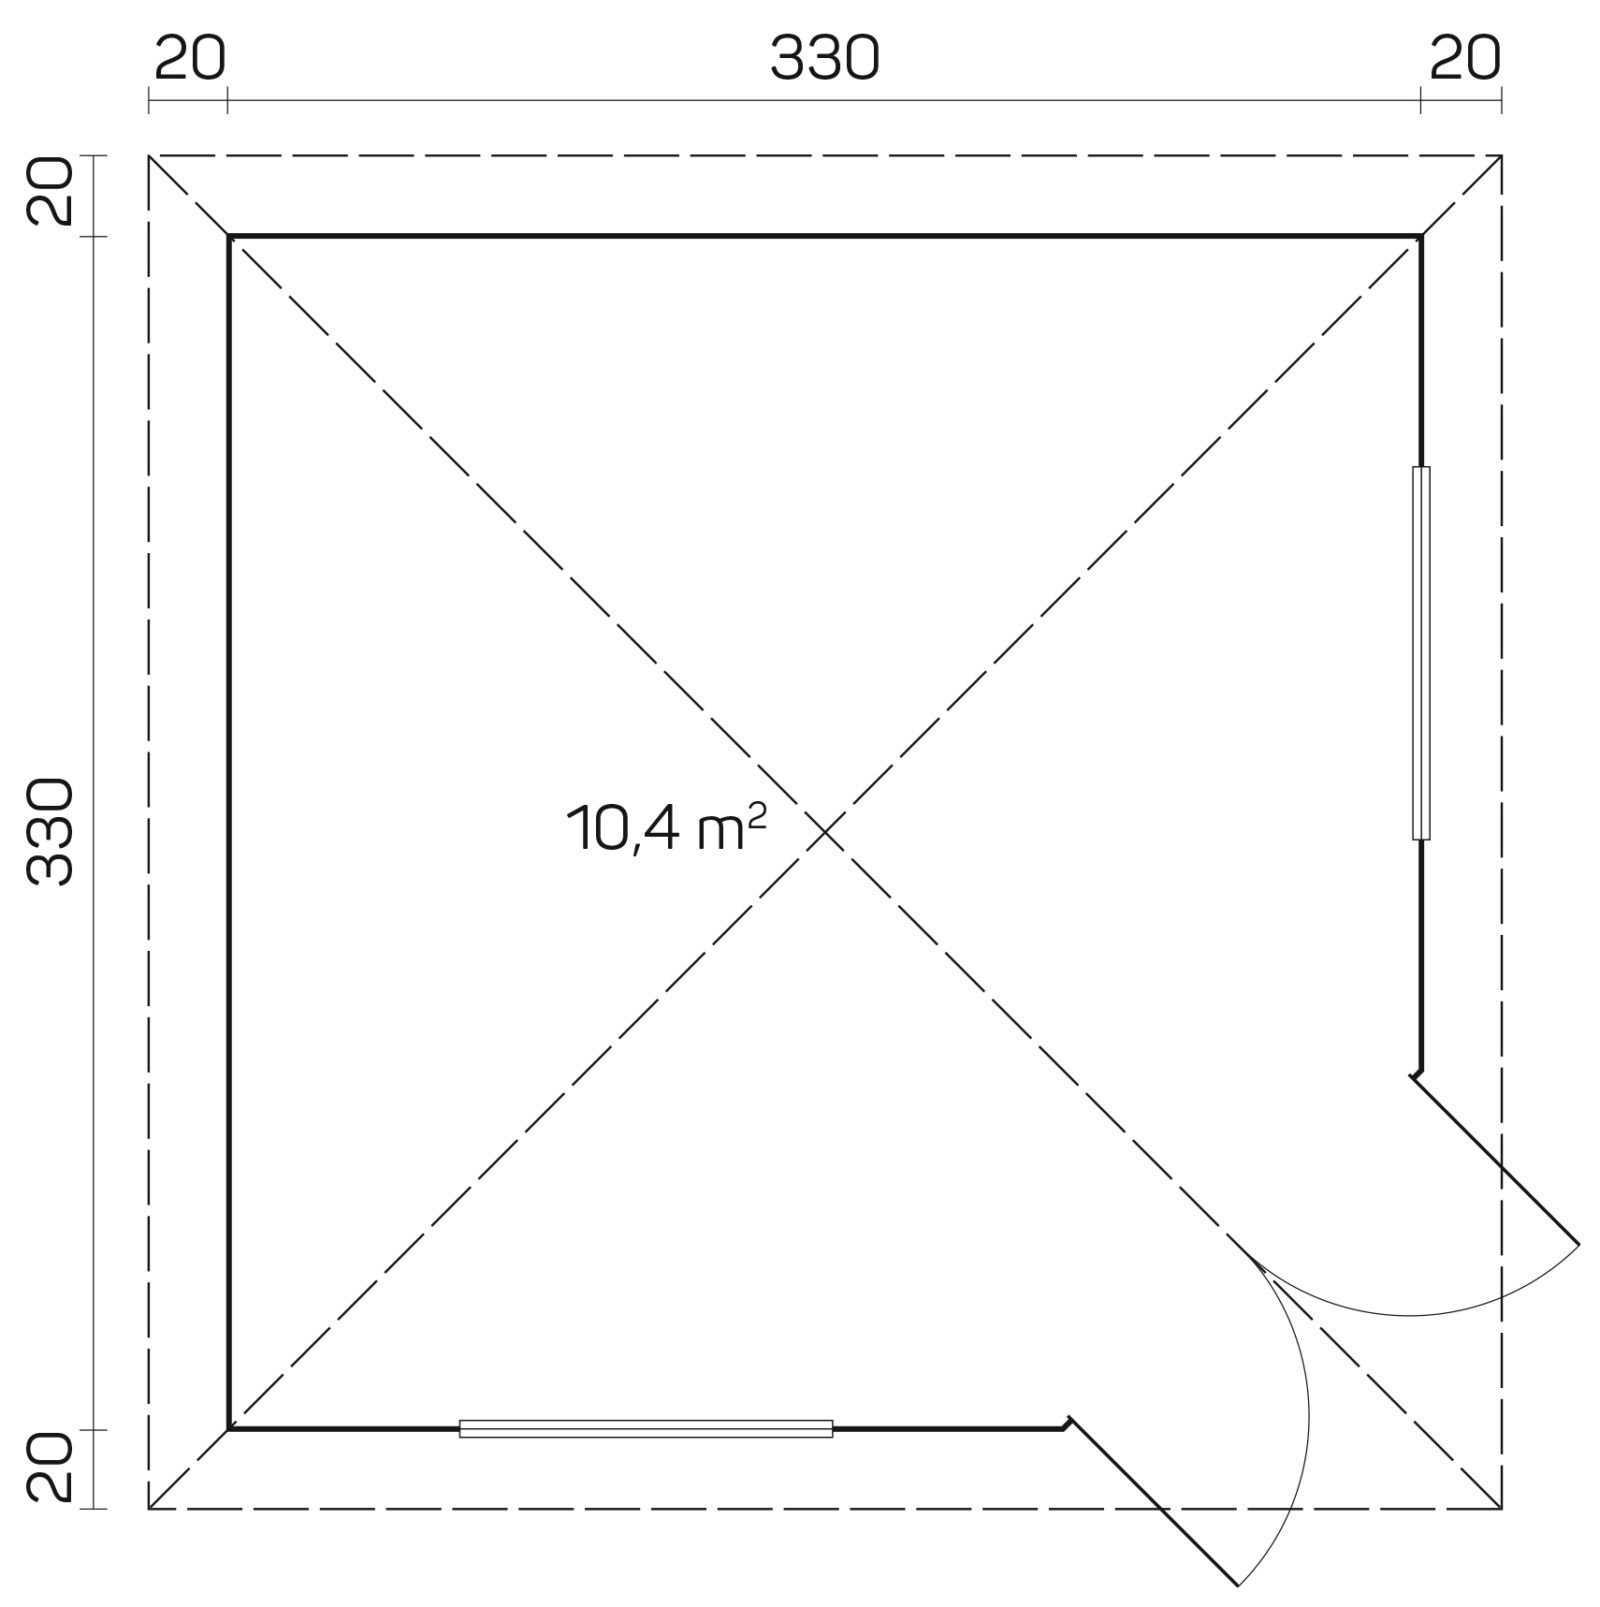
| Wall-log dimensions | 11’6″ x 11’6″ (350 x 350 cm) |
|---|---|
| External wall dimensions | 10’10” x 10’10” (330 x 330 cm) |
| Wall thickness | 1.6 in (40 mm) |
| Side-wall height | 7’3″ (222 cm) |
| Ridge height | 9’5″ (288 cm) |
| Floor area | 112 sq. ft. (10.4 m2) |
| Roof area | 164 sq. ft. (15.2 m2) |
| Building volume | 24.2 m3 |
| Roof pitch | 22 deg |
| Roof overhang | 8″ (20 cm) |
| Floor / roof board thickness | 0.7 in+0.7 in (18+18 mm) |
| Door / glazed opening specification 1 | 56.1 in x 74.8 in (1425 x 1900 mm) |
| Door / glazed opening specification 2 | 43.3 in x 53.7 in (1100 x 1365 mm) |
| Package dimensions | 12’4″ x 3’7″ x 2’5″ (375 x 108 x 73 cm) |
| Package weight | 1984 lb (900 kg) |
| Number of packages | 9 |
| Product code | 1a22-0a36-2 |
Please note: roof covering, transport, site preparation, foundation, exterior treatment, insulation and installation are not included unless stated in your quotation. Confirm final kit contents and local requirements before ordering. Questions about site prep or delivery? Contact us — we’ll walk you through it.


Reviews
There are no reviews yet.