
Description
Woodland Bunkie Kit: Modern Light, Covered Porch, 140 Square Feet
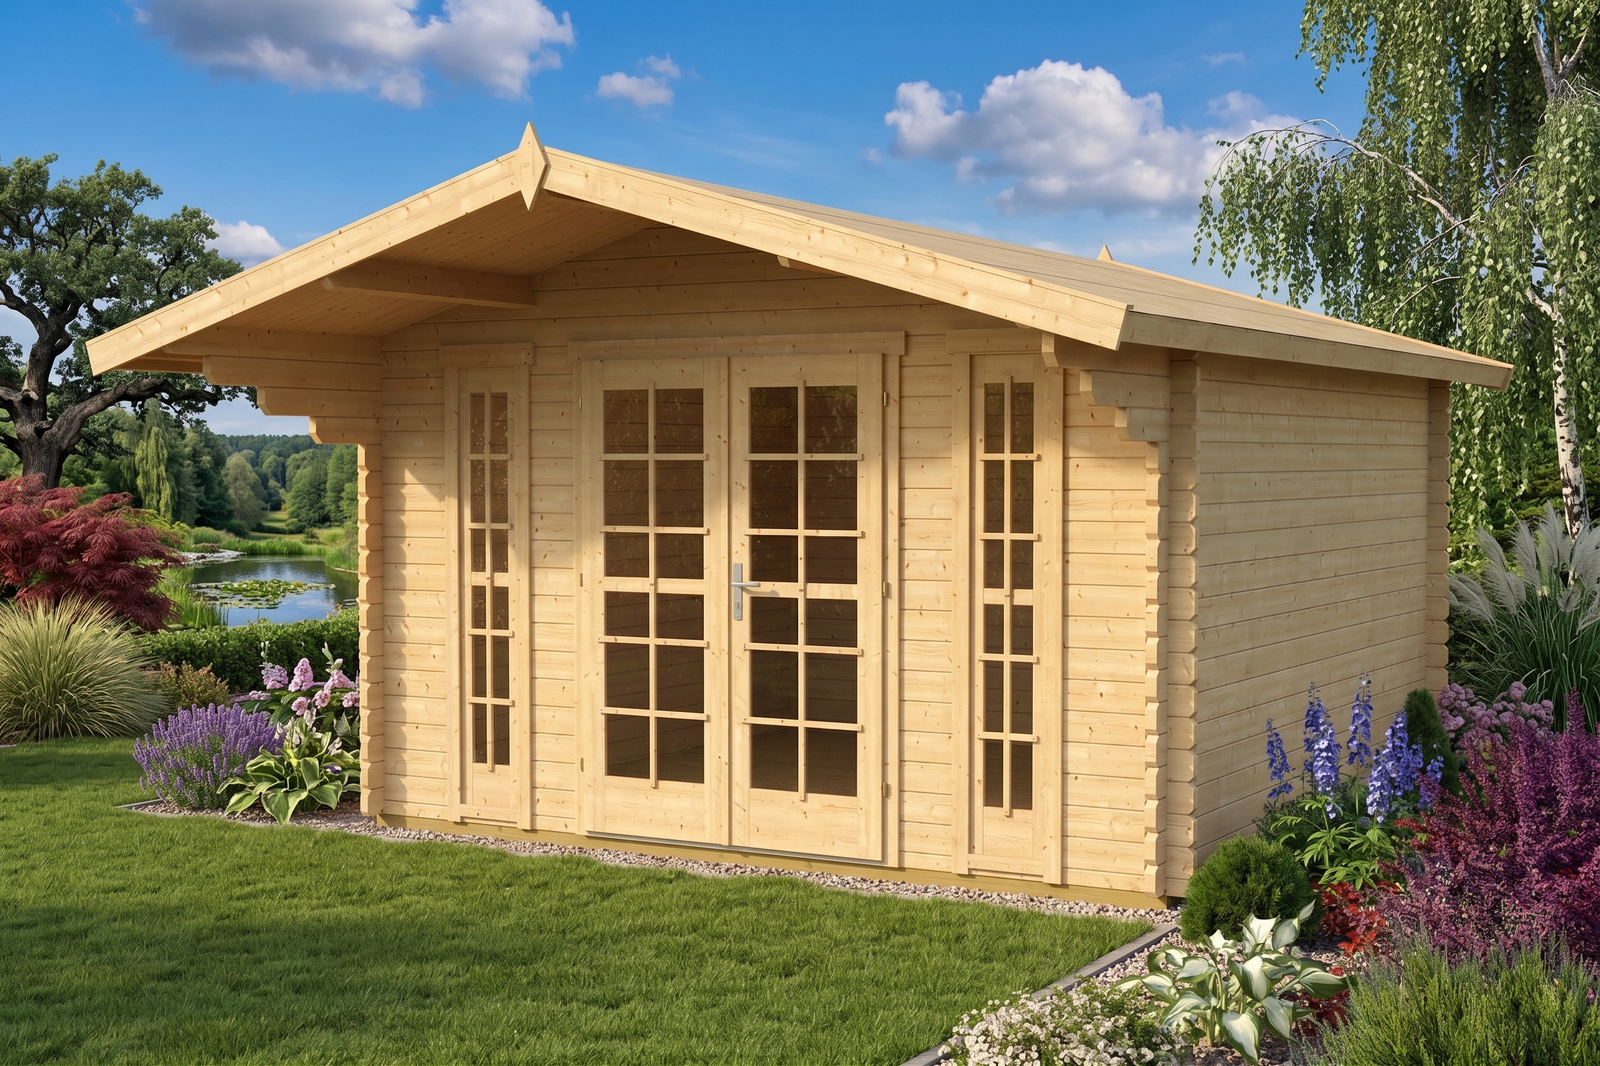
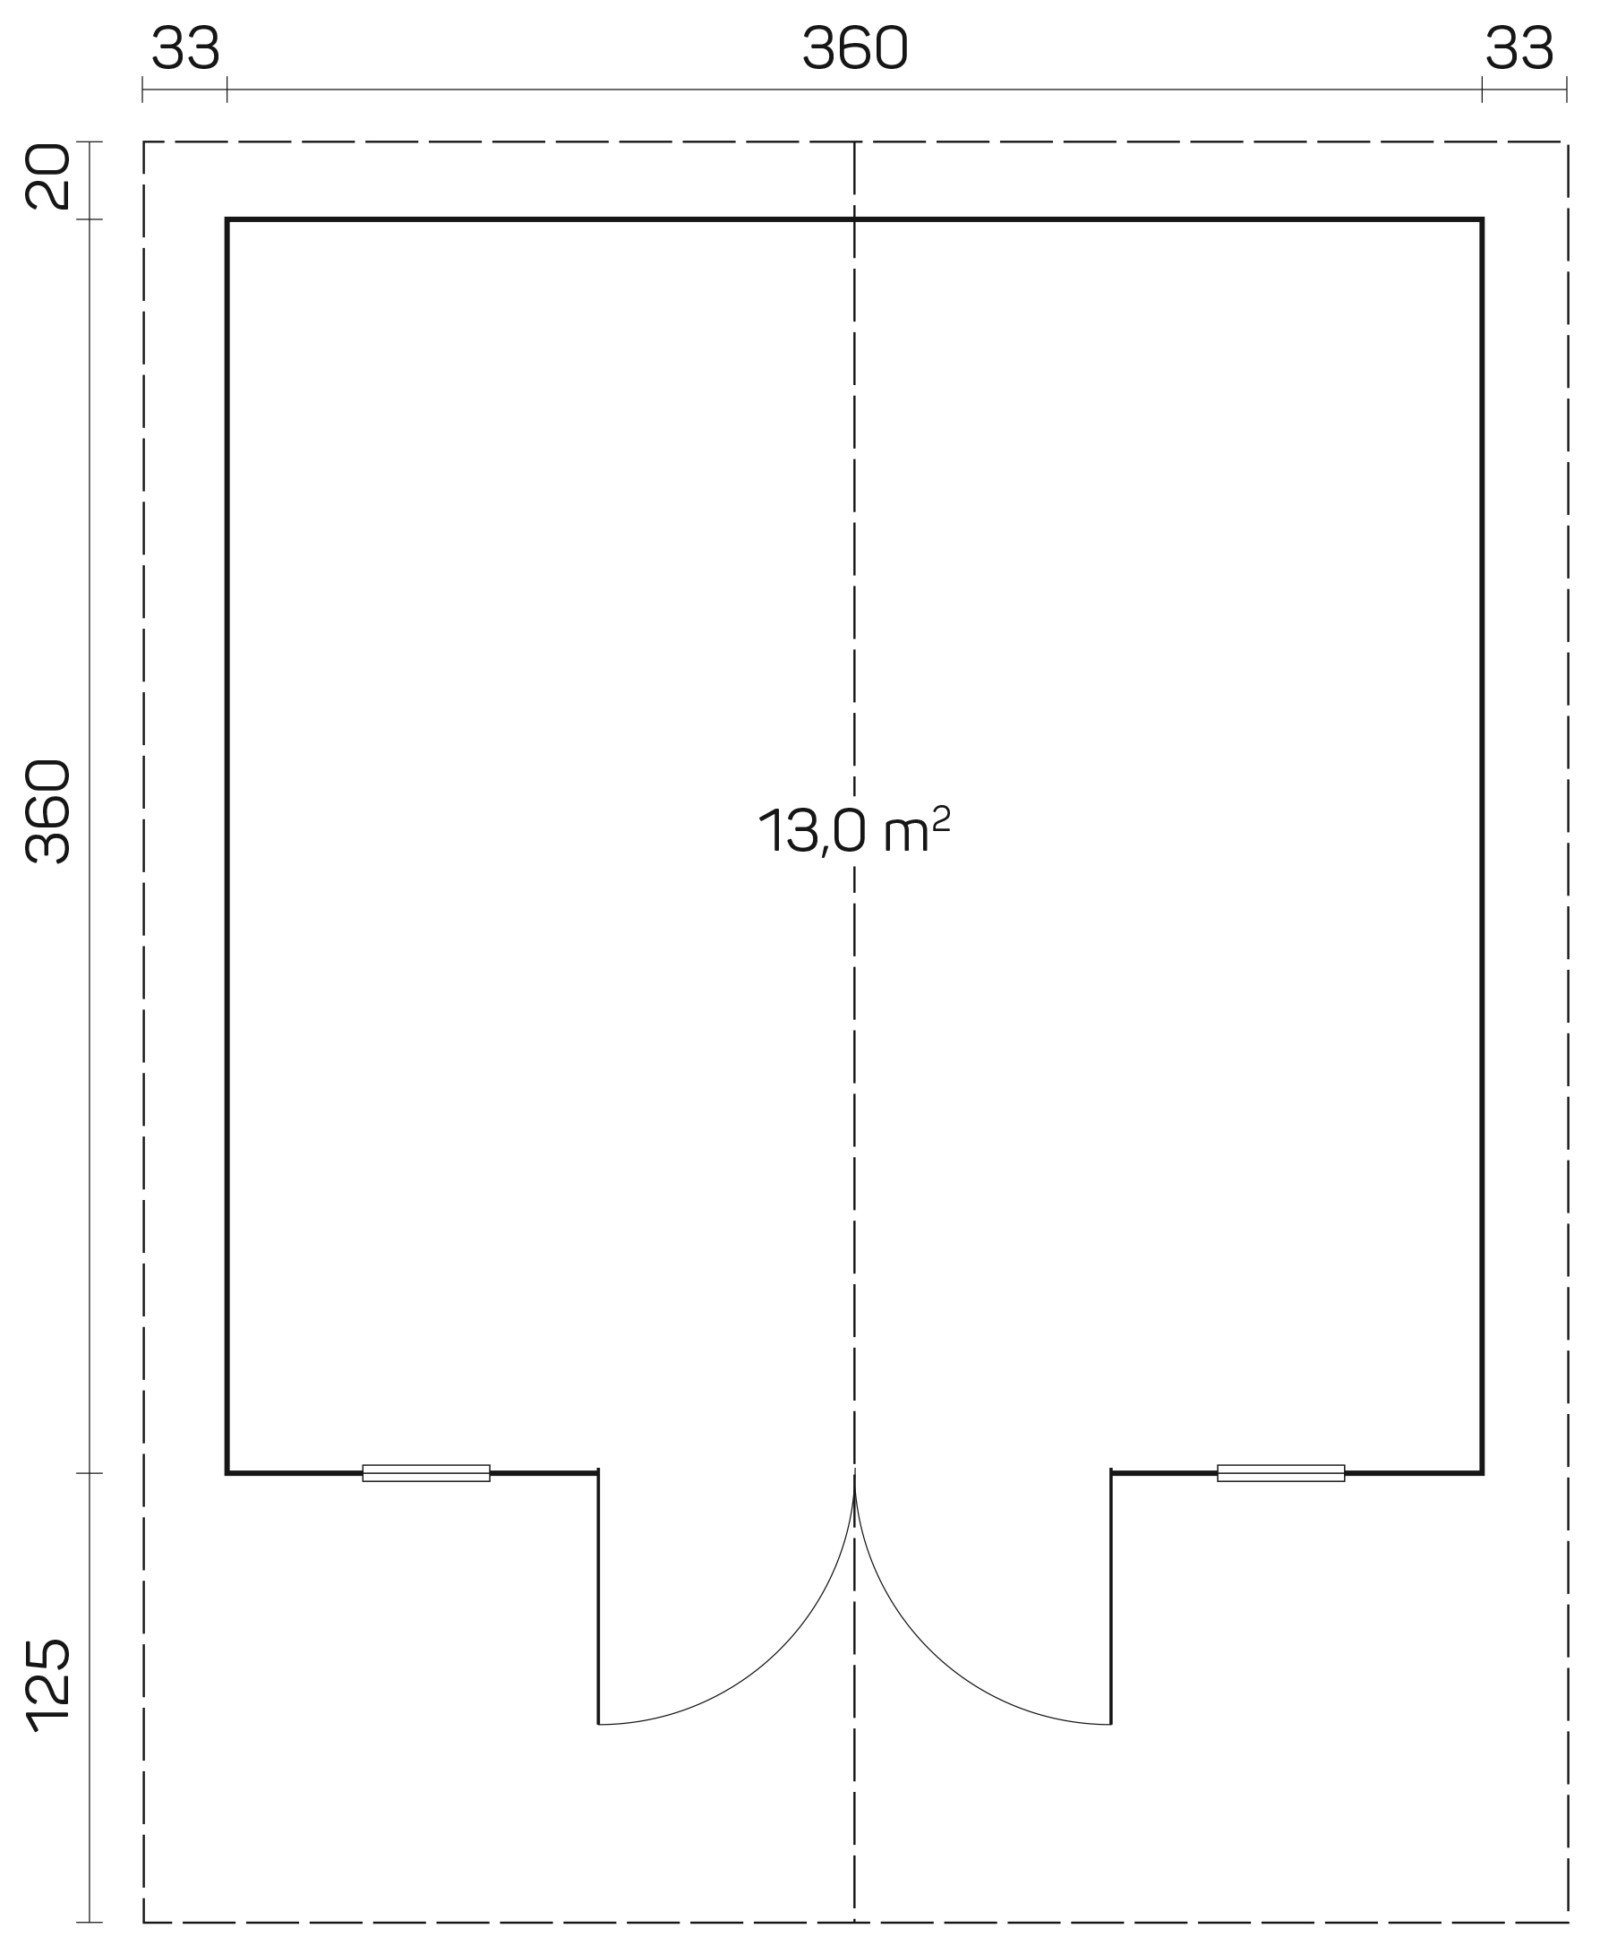
The Woodland mixes cabin tradition with a modern touch: a tall, narrow glazed opening that pulls daylight deep into its 140 sq. ft. interior, and a 4′1″ roof projection that creates a genuine covered porch strip across the front. Solid 40 mm walls make it a true three-season building.
Why you’ll love the Woodland
- Tall glazed opening: gallery-style vertical light without sacrificing private wall space.
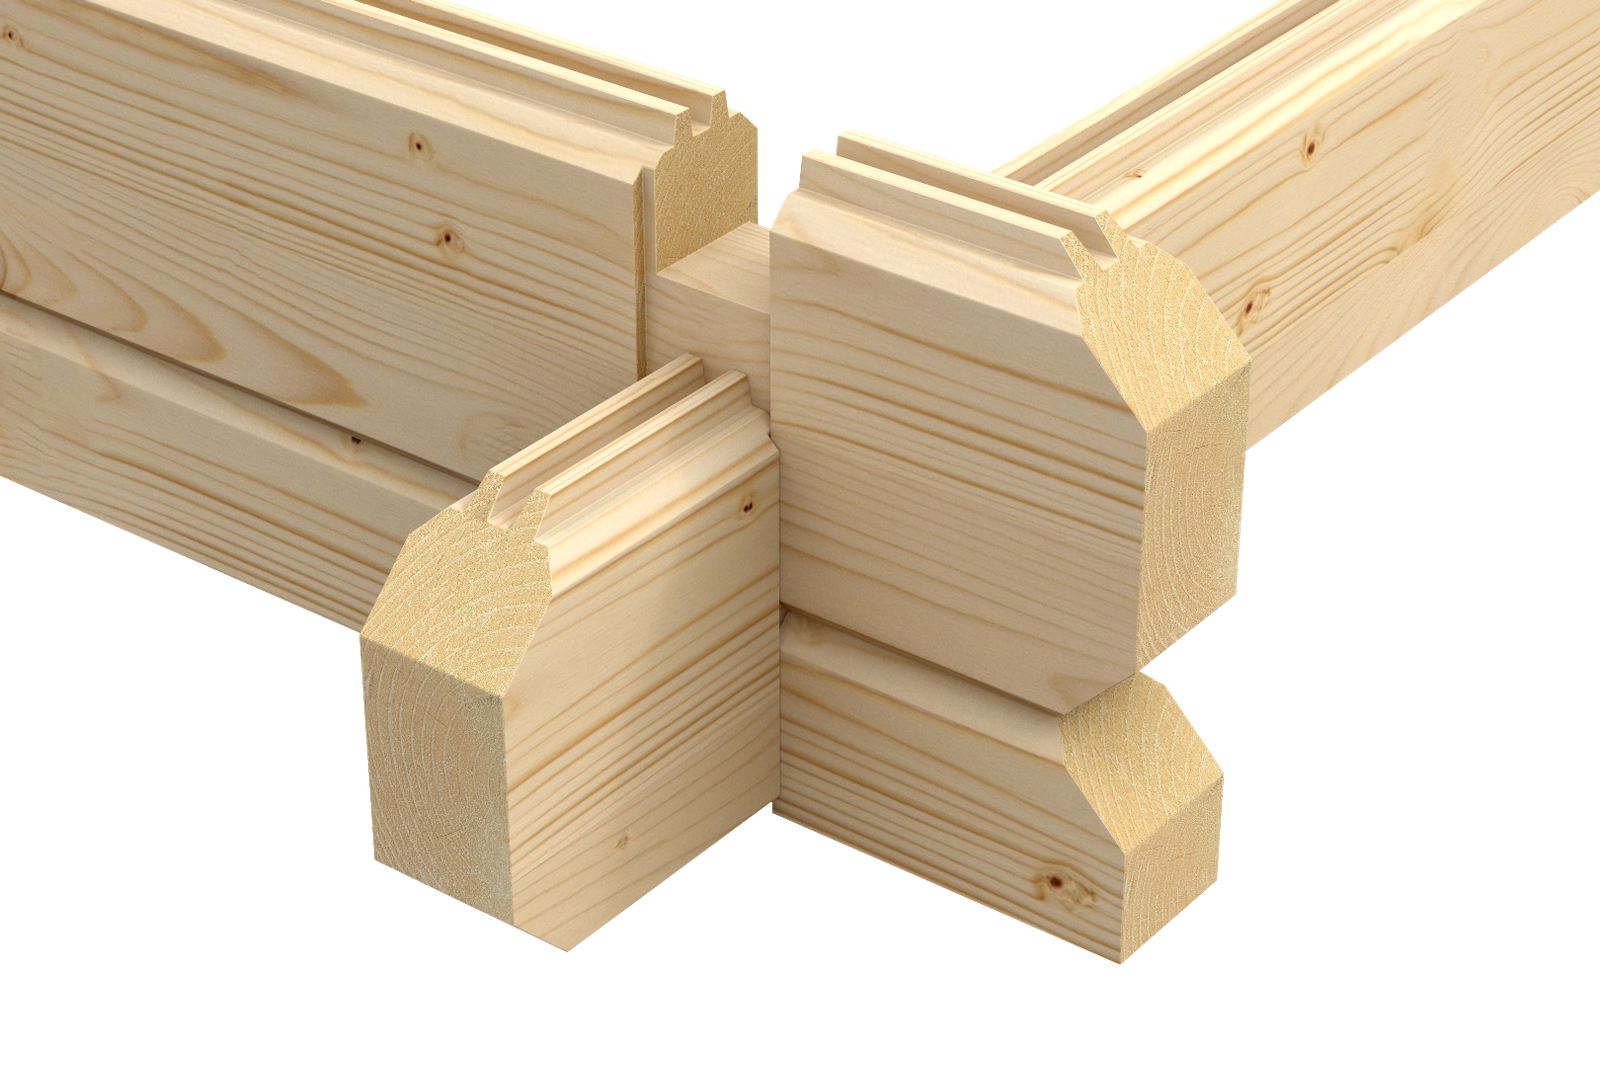
- 1.6 in (40 mm) interlocking logs: real structural walls that hold warmth in shoulder seasons and stand rigid in wind.
- Restrained gable roof: 8’5″ (257 cm) ridge height, deep 4’1″ (125 cm) roof projection.
- Openings: 1 wide access opening, 1 tall narrow glazed opening.
Best suited to
A design-forward guest cabin or studio. The covered projection is made for two chairs and a small table — your new favourite spot for a morning coffee in the rain.
Built to go up in a weekend
The kit arrives with every piece of slow-grown Nordic spruce precision-cut and profiled to interlock — no cutting, no guesswork. Most owners assemble the shell over a weekend with basic hand tools, following the numbered components and illustrated instructions.
What’s in the kit
- Precision-cut Nordic spruce wall logs, 1.6 in (40 mm) thick
- Door and window components: 56.1 in x 77 in (1425 x 1955 mm); 13.4 in x 74.4 in (340 x 1890 mm)
- Profiled floor and roof boards (0.7 in+0.7 in (18+18 mm))
- Fasteners and step-by-step assembly instructions
Technical specifications
| Wall-log dimensions | 12’6″ x 12’6″ (380 x 380 cm) |
|---|---|
| External wall dimensions | 11’10” x 11’10” (360 x 360 cm) |
| Wall thickness | 1.6 in (40 mm) |
| Side-wall height | 6’9″ (205 cm) |
| Ridge height | 8’5″ (257 cm) |
| Floor area | 140 sq. ft. (13 m2) |
| Roof area | 239 sq. ft. (22.2 m2) |
| Building volume | 28.6 m3 |
| Roof pitch | 16 deg |
| Roof overhang | 4’1″ (125 cm) |
| Floor / roof board thickness | 0.7 in+0.7 in (18+18 mm) |
| Door / glazed opening specification 1 | 56.1 in x 77 in (1425 x 1955 mm) |
| Door / glazed opening specification 2 | 13.4 in x 74.4 in (340 x 1890 mm) |
| Package dimensions | 16’7″ x 3’7″ x 2’2″ (505 x 108 x 66 cm) |
| Package weight | 2928 lb (1328 kg) |
| Number of packages | 9 |
| Product code | 1a22-0a48-2 |
Please note: roof covering, transport, site preparation, foundation, exterior treatment, insulation and installation are not included unless stated in your quotation. Confirm final kit contents and local requirements before ordering. Questions about site prep or delivery? Contact us — we’ll walk you through it.