

Description
Skyloft Bunkie Kit: The Biggest Loft in the Range — Almost a Second Floor
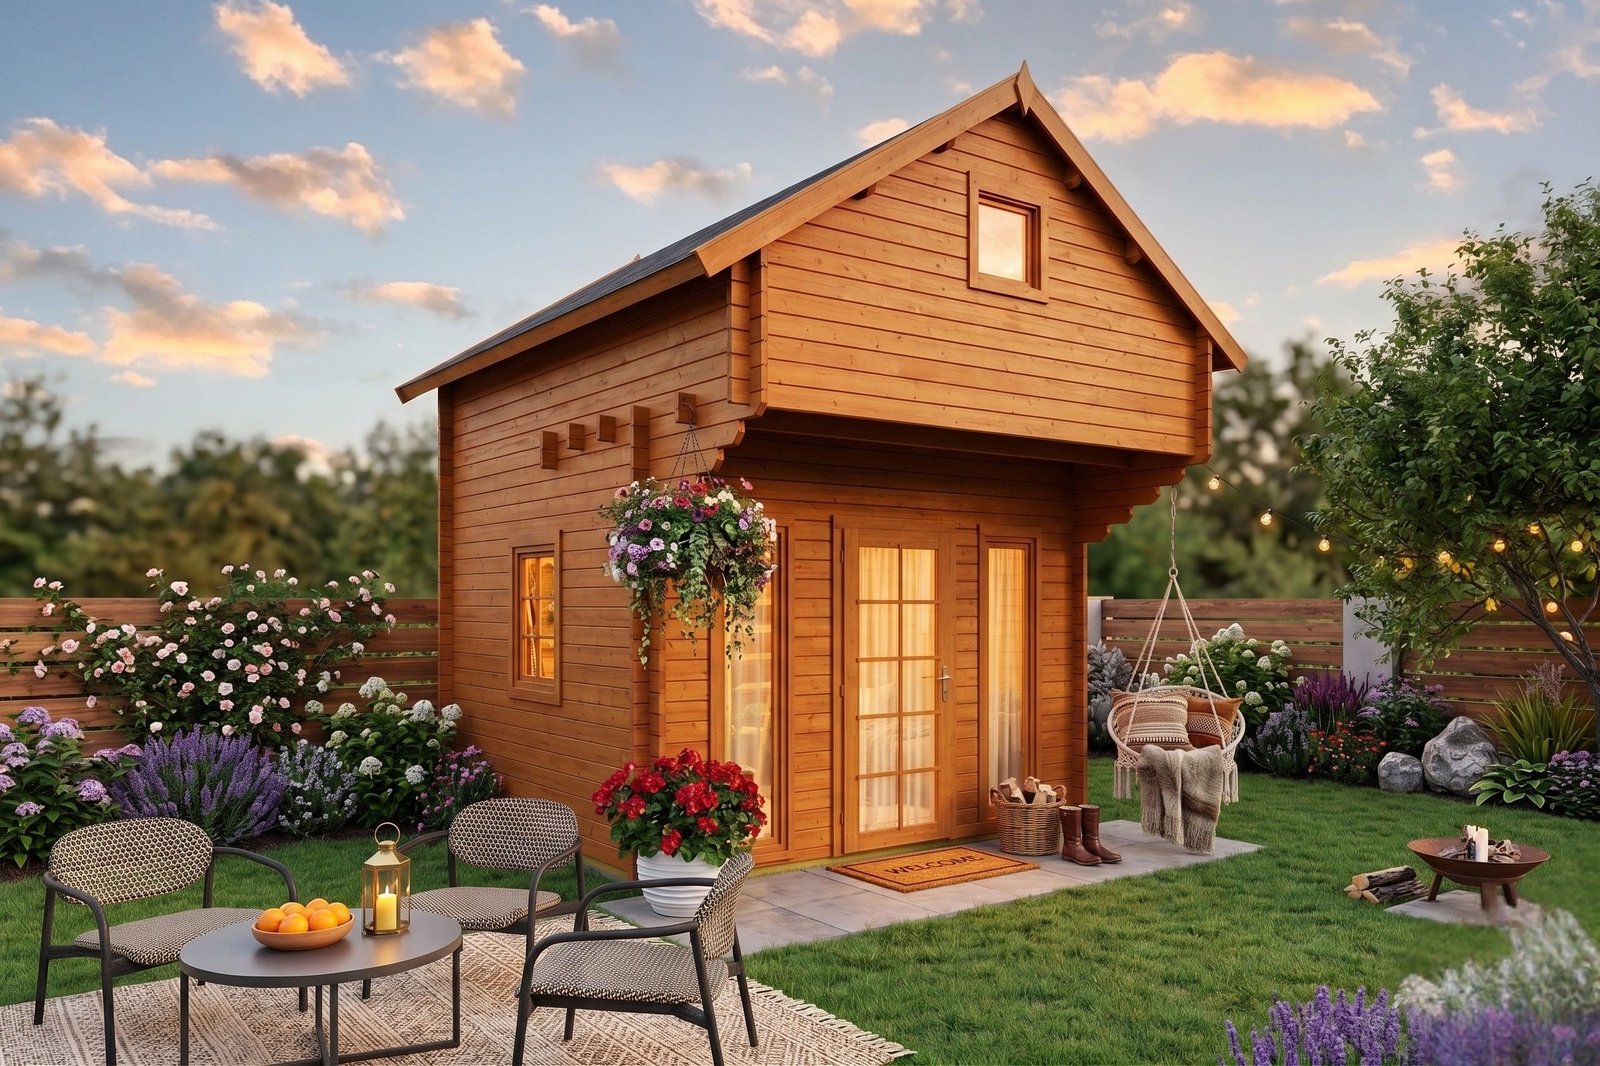
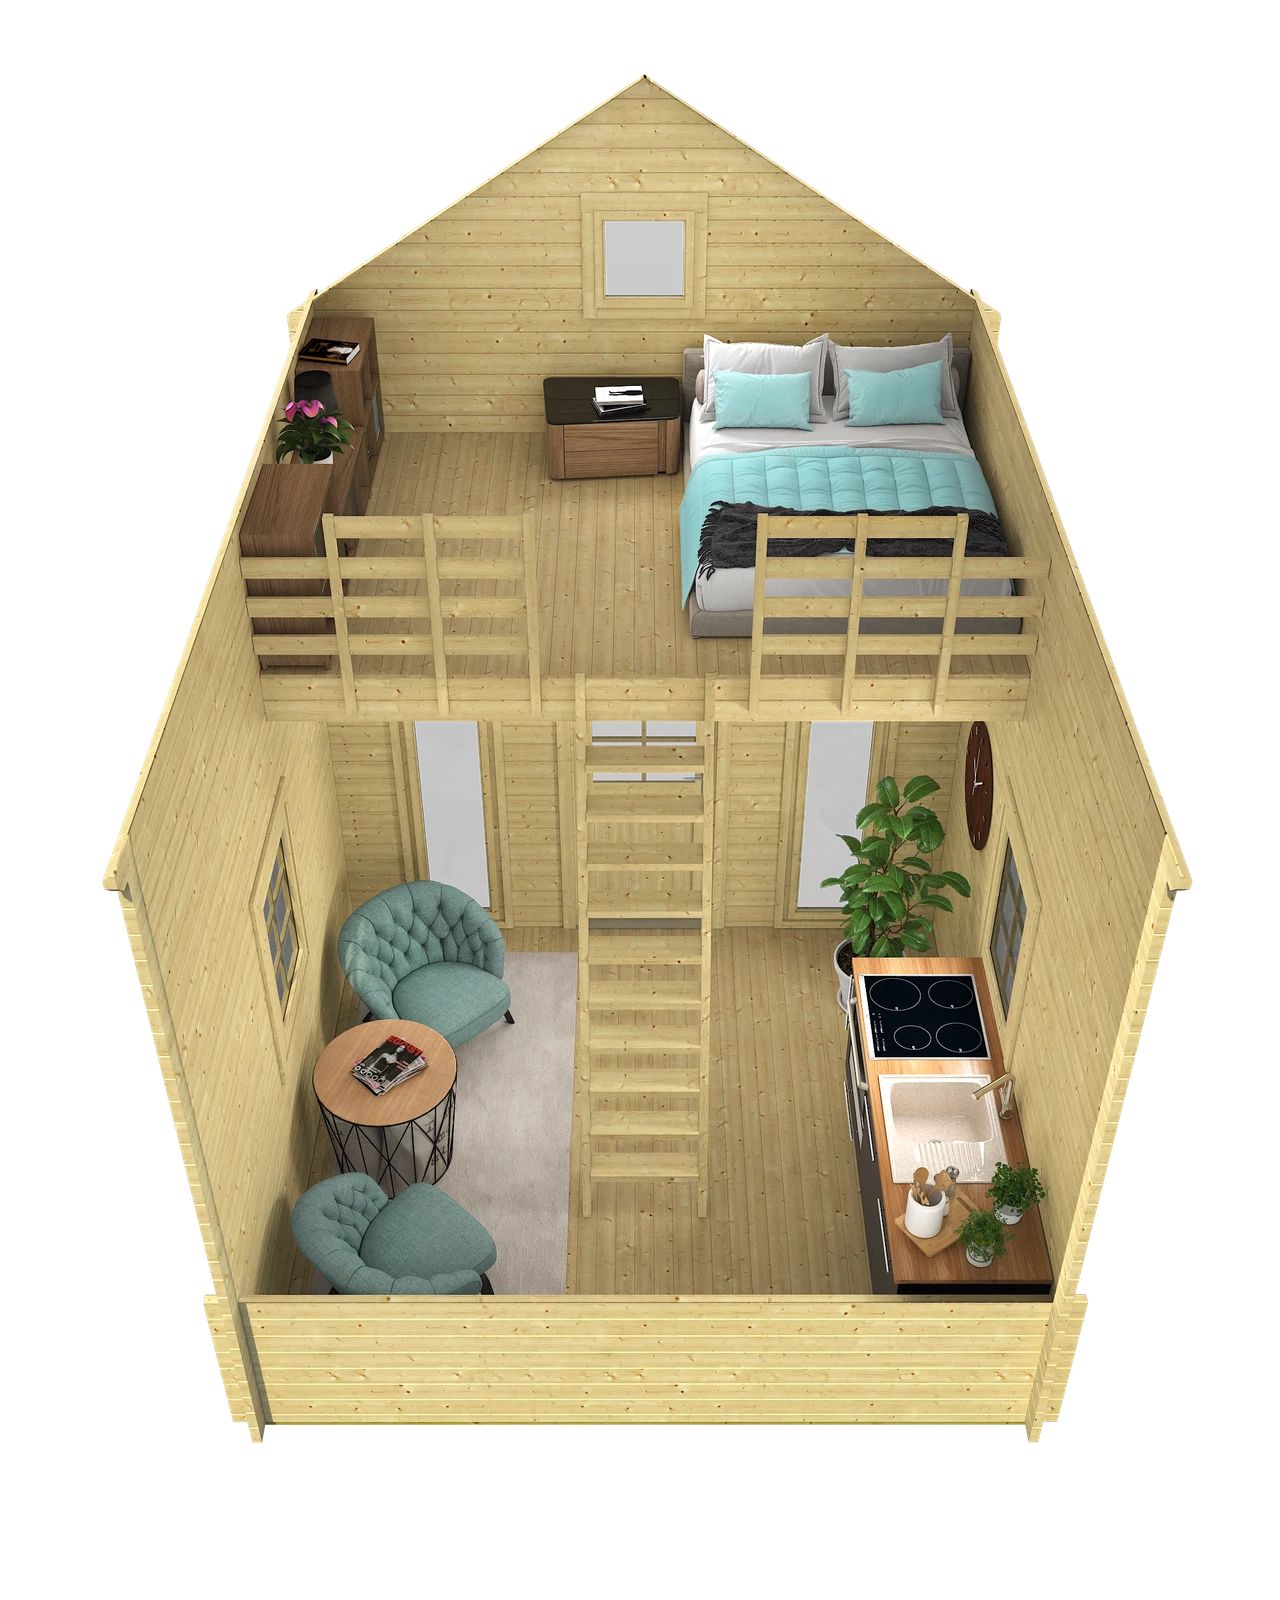
If loft space is the goal, the Skyloft is the clear winner. Its towering 14′5″ ridge creates a 78 sq. ft. sleeping loft — three-quarters the size of the 104 sq. ft. main floor. Add a tall, narrow glazed opening that runs light up the gable, and you get a bunkie that lives like a two-storey micro cottage.
Why you’ll love the Skyloft
- 78 sq. ft. loft: the largest upper level of any bunkie we sell — sleeps two adults comfortably.
- 40 mm solid spruce walls: the substantial, quiet feel of a proper cabin, not a garden shed.
- Steep cottage-style roof: high 14’5″ (440 cm) ridge, deep 3’7″ (110 cm) roof projection.
- Openings: 1 person-width entrance, 2 windows, 1 tall narrow glazed opening.
Best suited to
Ideal when you need maximum sleeping capacity from a compact footprint: family overflow at the cottage, rental-property guest space, or bunks-plus-hangout for the kids. Plan loft access and guard rails to local requirements.
Built to go up in a weekend
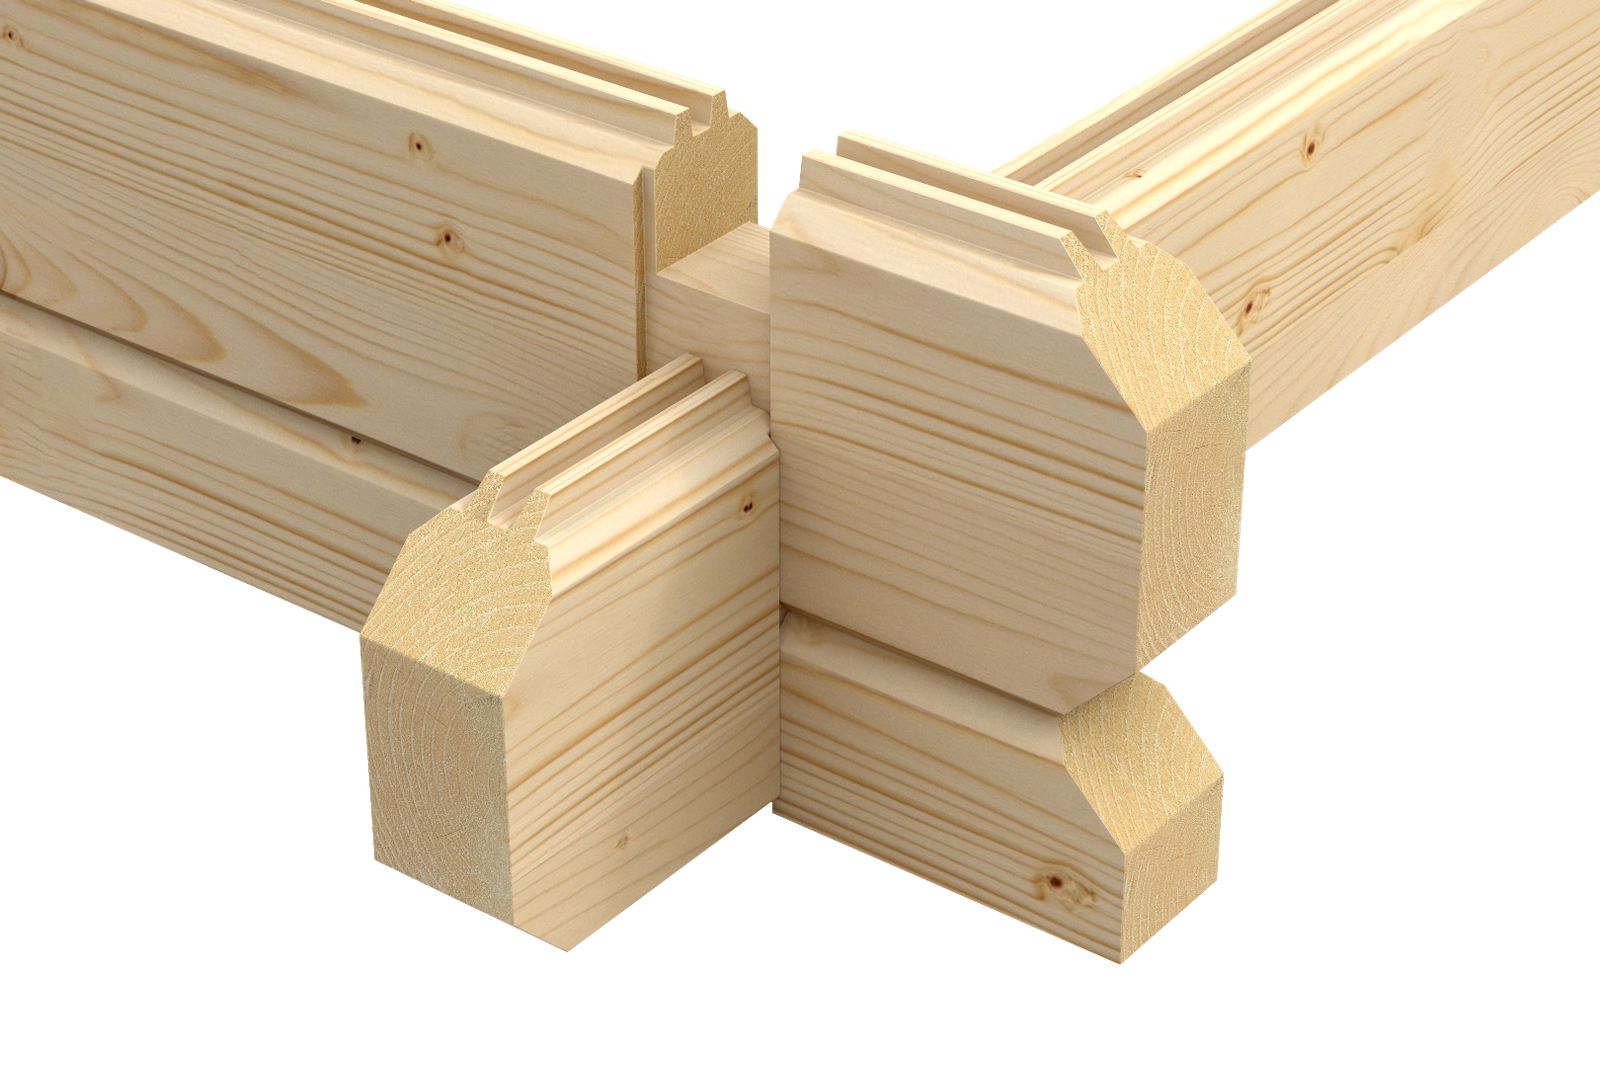
Precision machining does the hard work before the kit reaches you: each slow-grown Nordic spruce log is cut and profiled to interlock exactly. A typical two-person crew raises the shell in 1–2 days with basic tools, guided by numbered parts and clear instructions.
What’s in the kit
- Precision-cut Nordic spruce wall logs, 1.6 in (40 mm) thick
- Door and window components: 33.1 in x 77 in (840 x 1955 mm); 30.1 in x 39 in (765 x 990 mm); 20.3 in x 74.4 in (515 x 1890 mm); 20.9 in x 20.9 in (530 x 530 mm)
- Profiled floor and roof boards (0.7 in+0.7 in (18+18 mm))
- Fasteners and step-by-step assembly instructions
Technical specifications
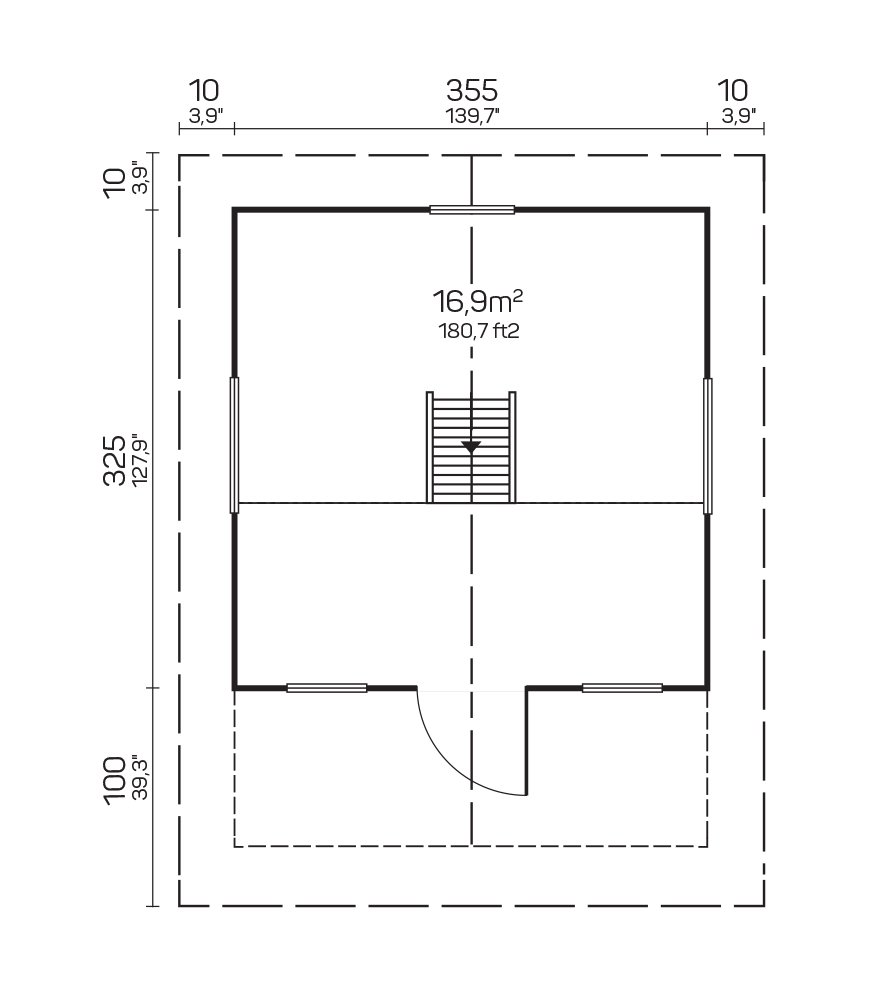
| Wall-log dimensions | 11’8″ x 10’8″ (355 x 325 cm) |
|---|---|
| External wall dimensions | 11’0″ x 10’0″ (335 x 305 cm) |
| Wall thickness | 1.6 in (40 mm) |
| Side-wall height | 10’7″ (322 cm) |
| Ridge height | 14’5″ (440 cm) |
| Floor area | 104 + 78 sq. ft. (9.7+7.2 m2) |
| Roof area | 228 sq. ft. (21.2 m2) |
| Building volume | 41.2 m3 |
| Roof pitch | 36 deg |
| Roof overhang | 3’7″ (110 cm) |
| Floor / roof board thickness | 0.7 in+0.7 in (18+18 mm) |
| Door / glazed opening specification 1 | 33.1 in x 77 in (840 x 1955 mm) |
| Door / glazed opening specification 2 | 30.1 in x 39 in (765 x 990 mm) |
| Door / glazed opening specification 3 | 20.3 in x 74.4 in (515 x 1890 mm) |
| Door / glazed opening specification 4 | 20.9 in x 20.9 in (530 x 530 mm) |
Please note: roof covering, transport, site preparation, foundation, exterior treatment, insulation and installation are not included unless stated in your quotation. Confirm final kit contents and local requirements before ordering. Questions about site prep or delivery? Contact us — we’ll walk you through it.


Reviews
There are no reviews yet.