
Description
Oakshade Gazebo Kit: 155 Square Feet of Shade for Dinners, Spas and Summer
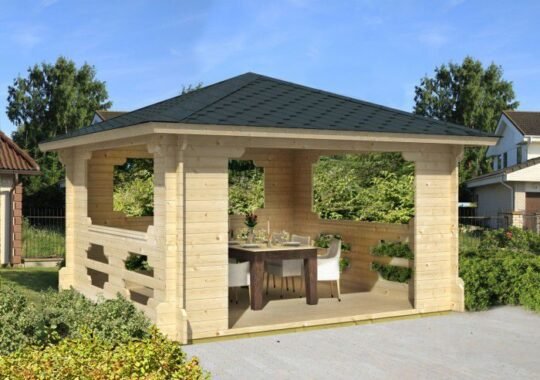
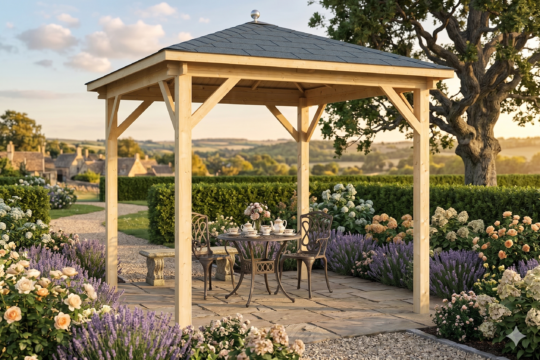
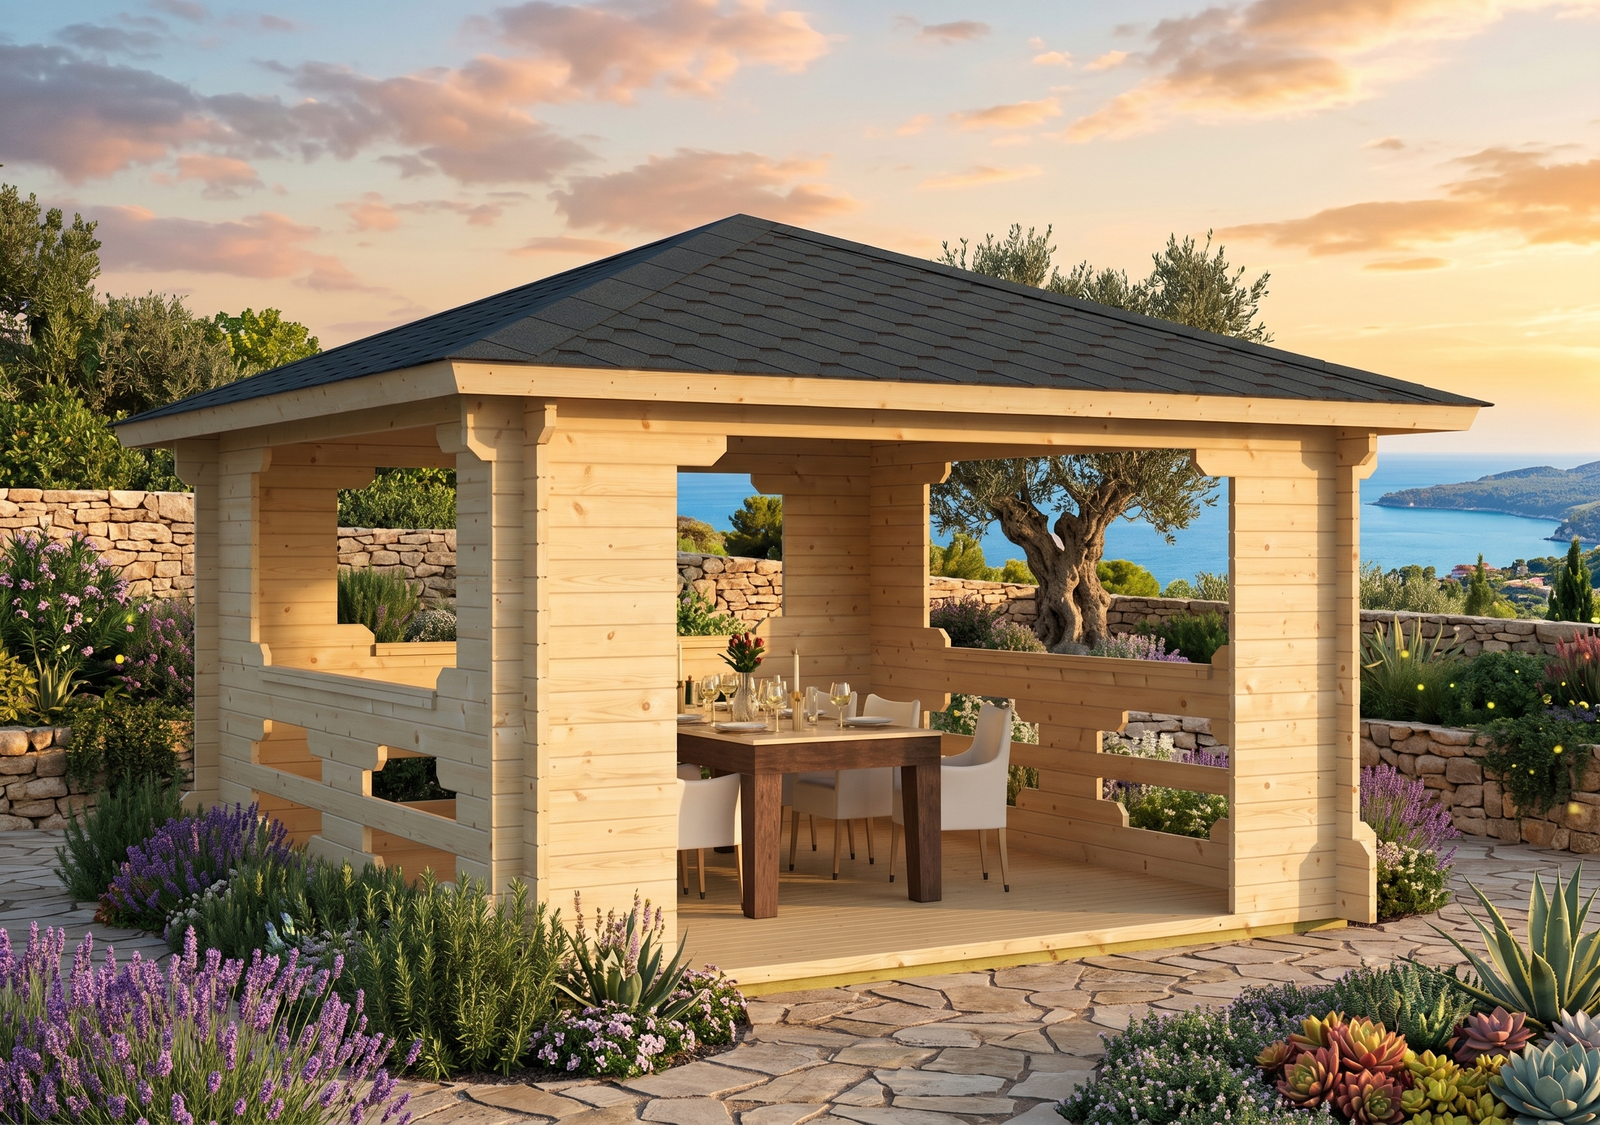
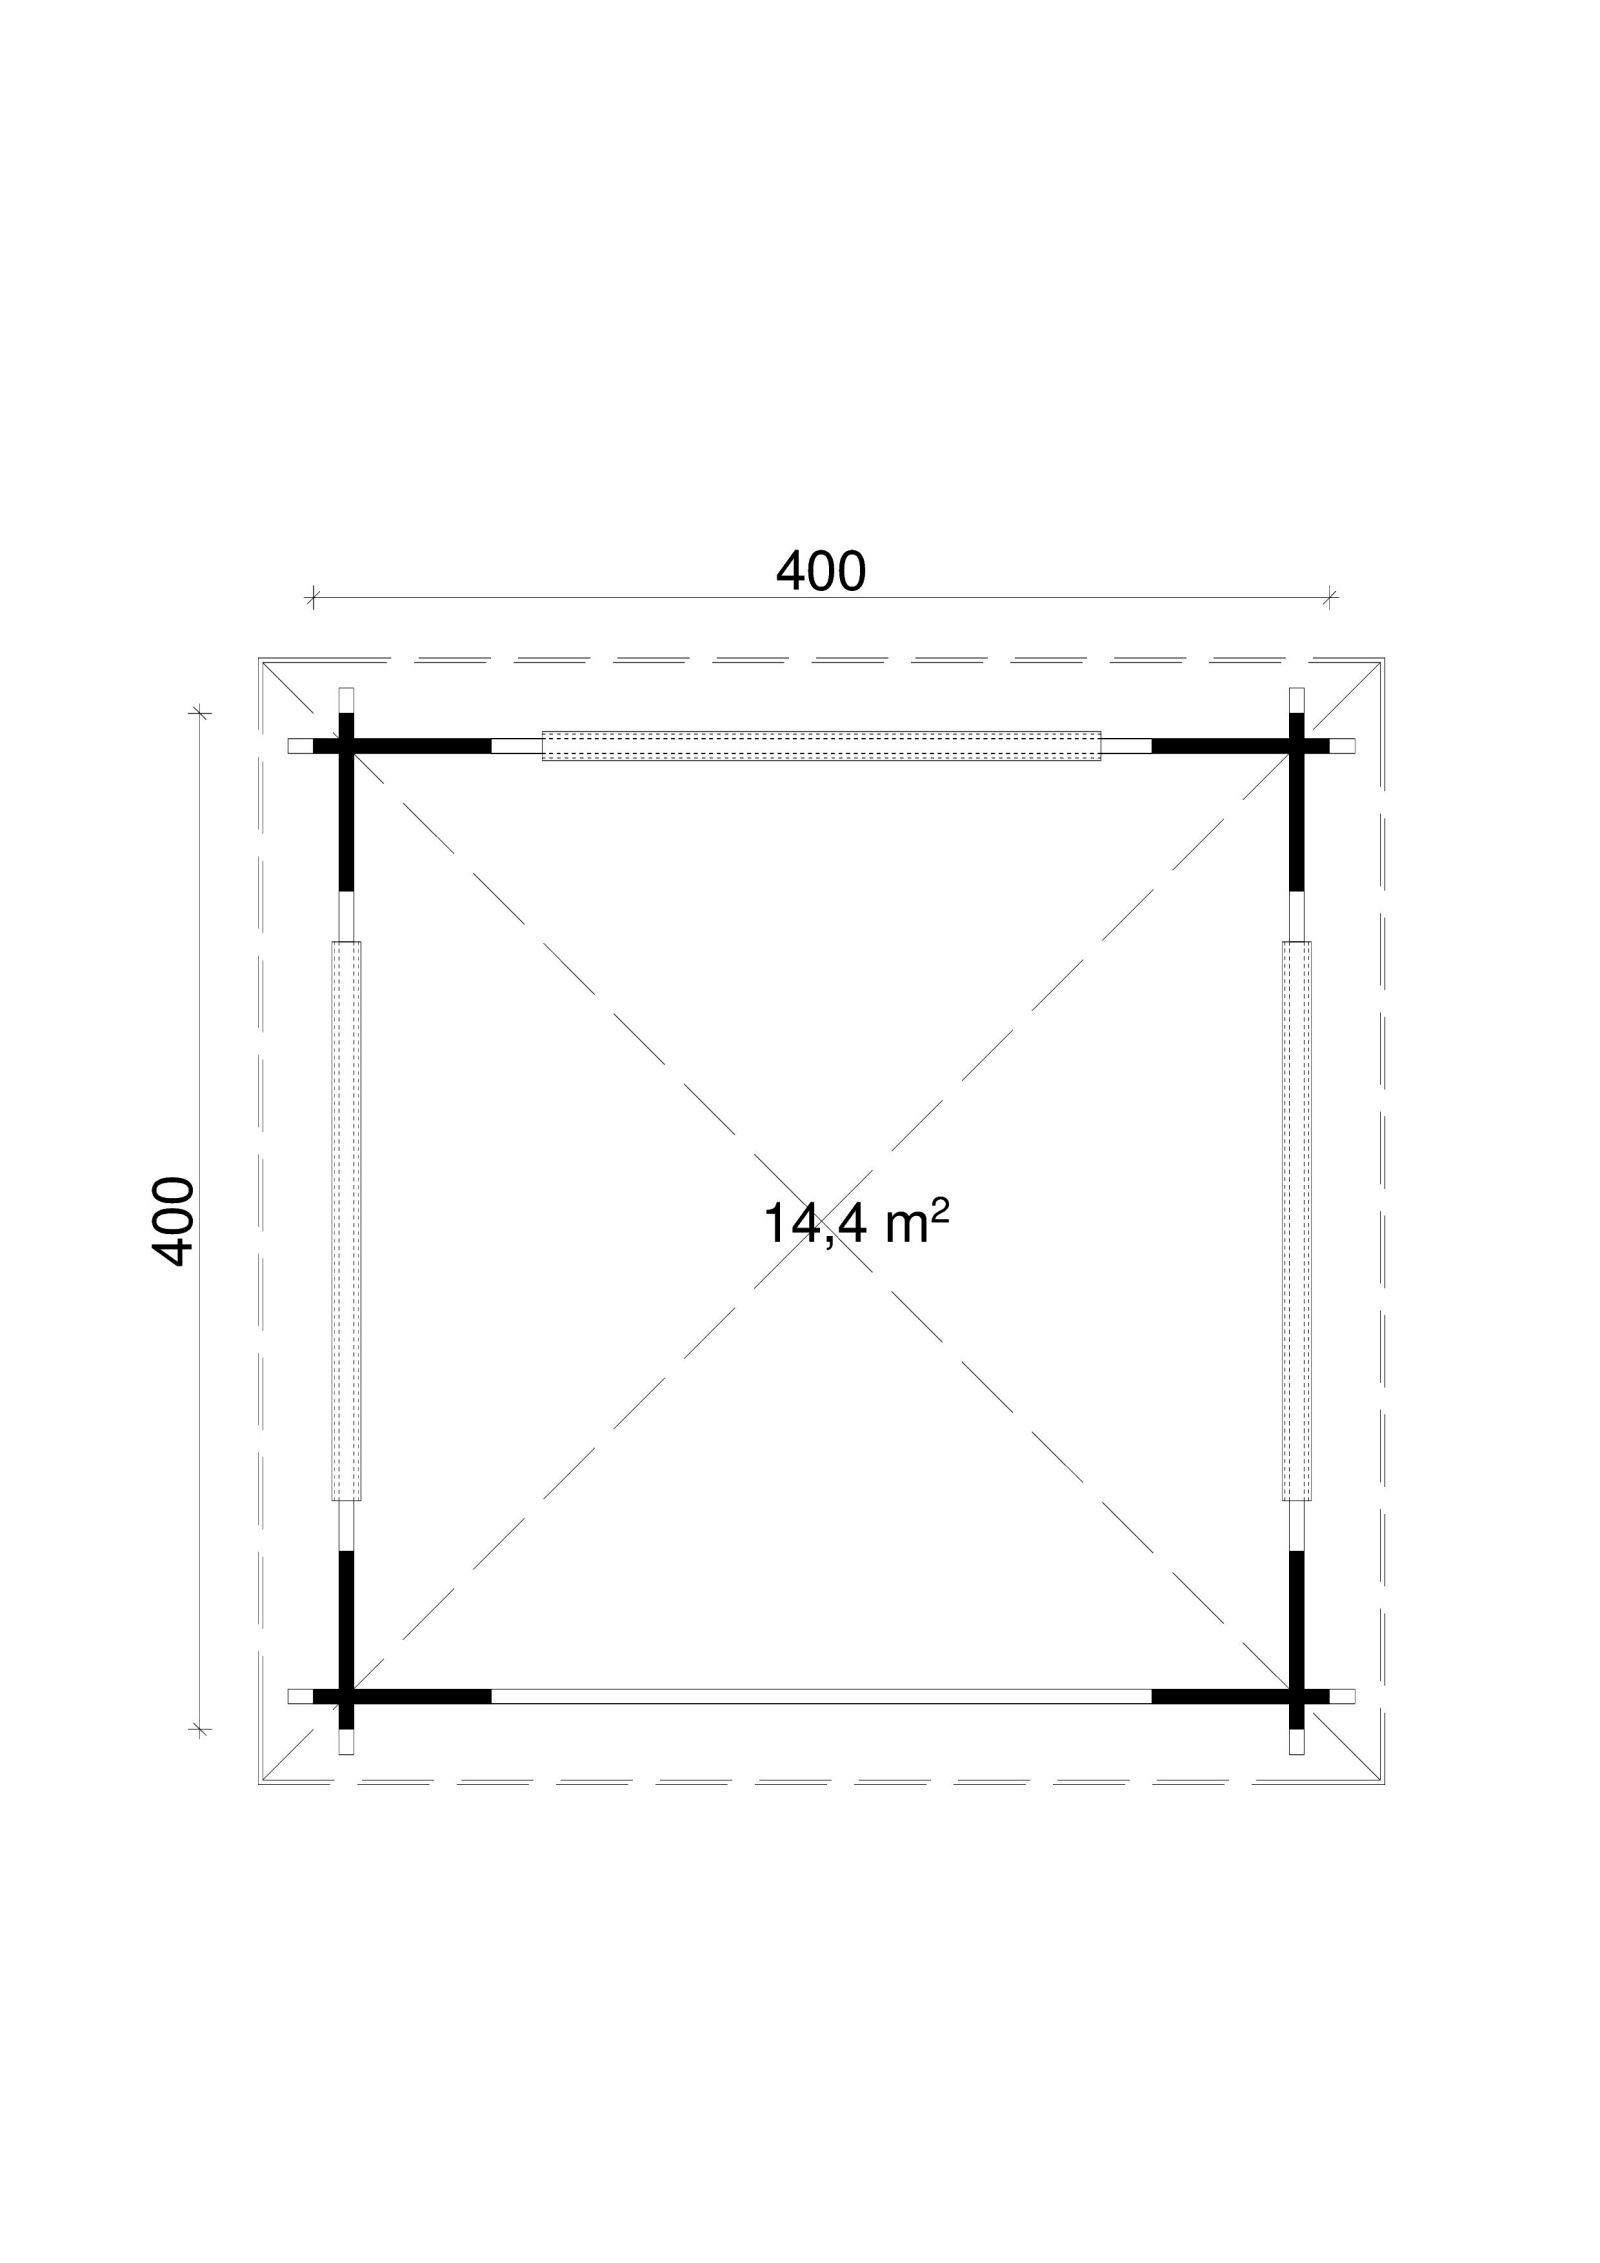
The Oakshade is the entertainer: a generous 12′6″ × 12′6″ footprint — 155 sq. ft. — under a pronounced gable roof with a 9′5″ ridge. That’s room for a dining table for eight, a hot tub, or a full outdoor lounge set, all out of the sun and rain.
Why you’ll love the Oakshade
- Dining-for-eight capacity: one of the largest gazebo footprints in our range.
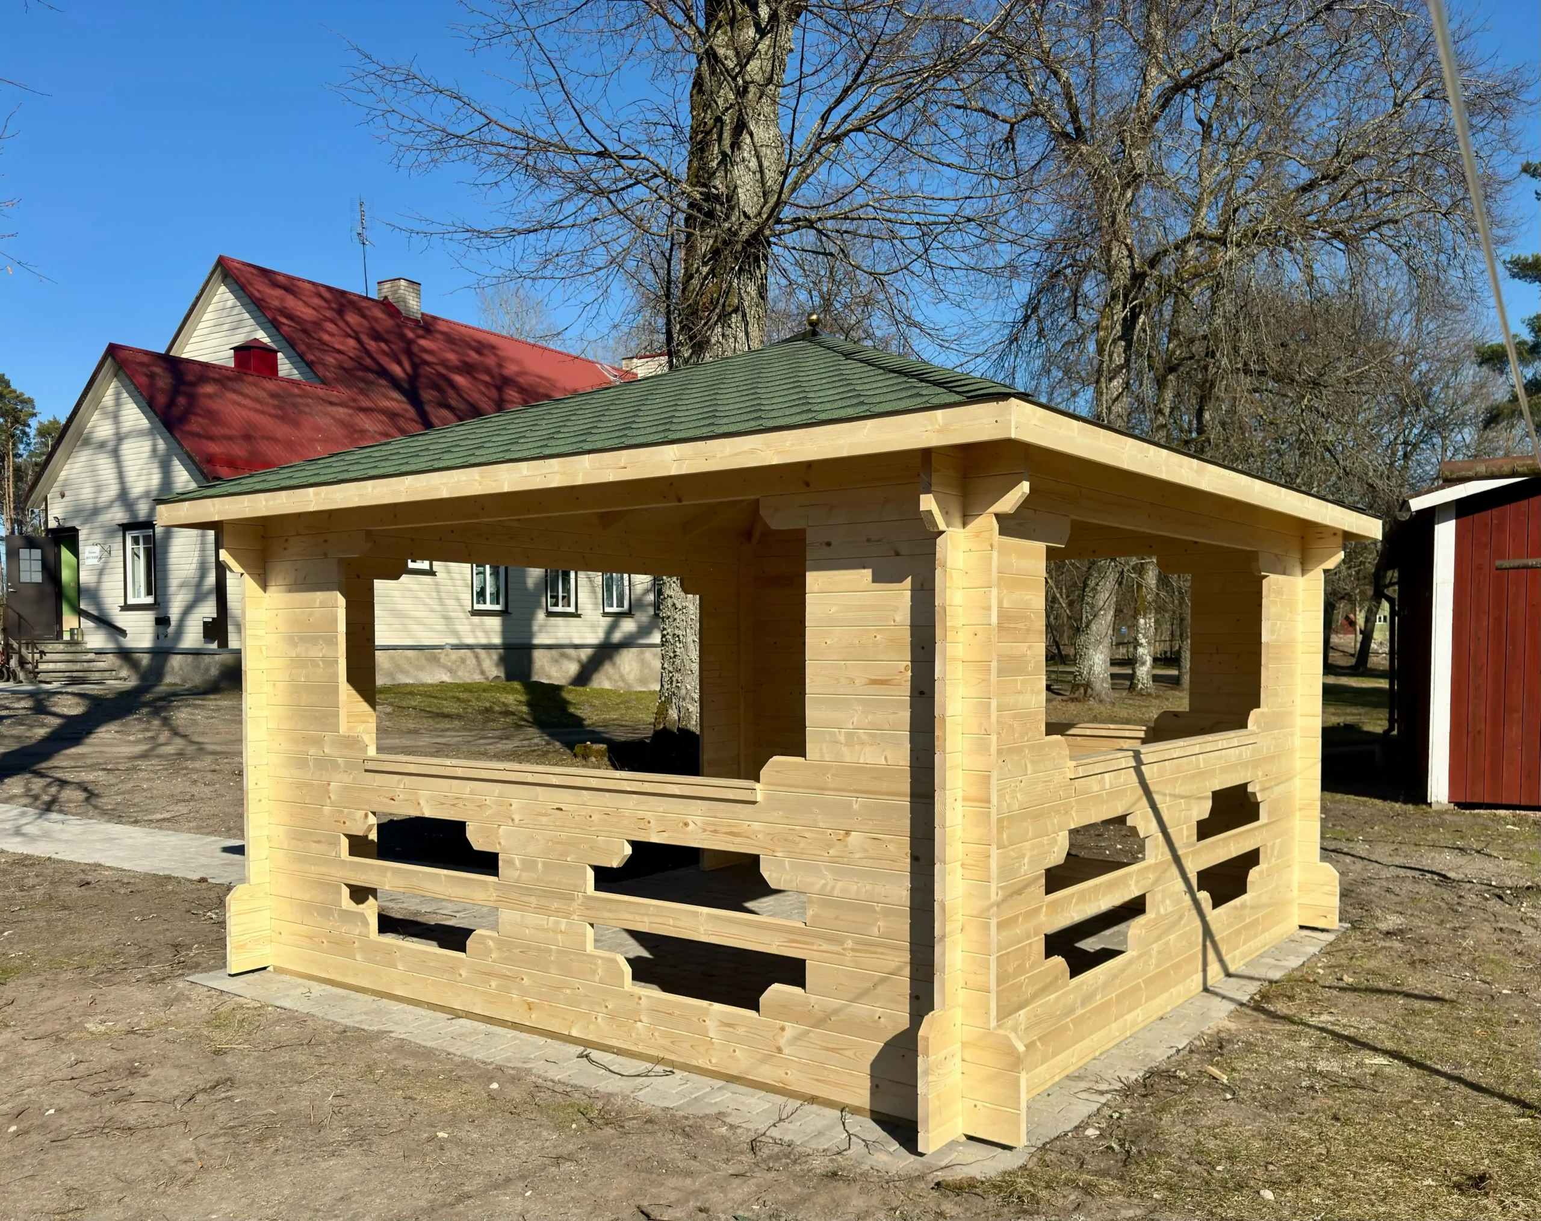
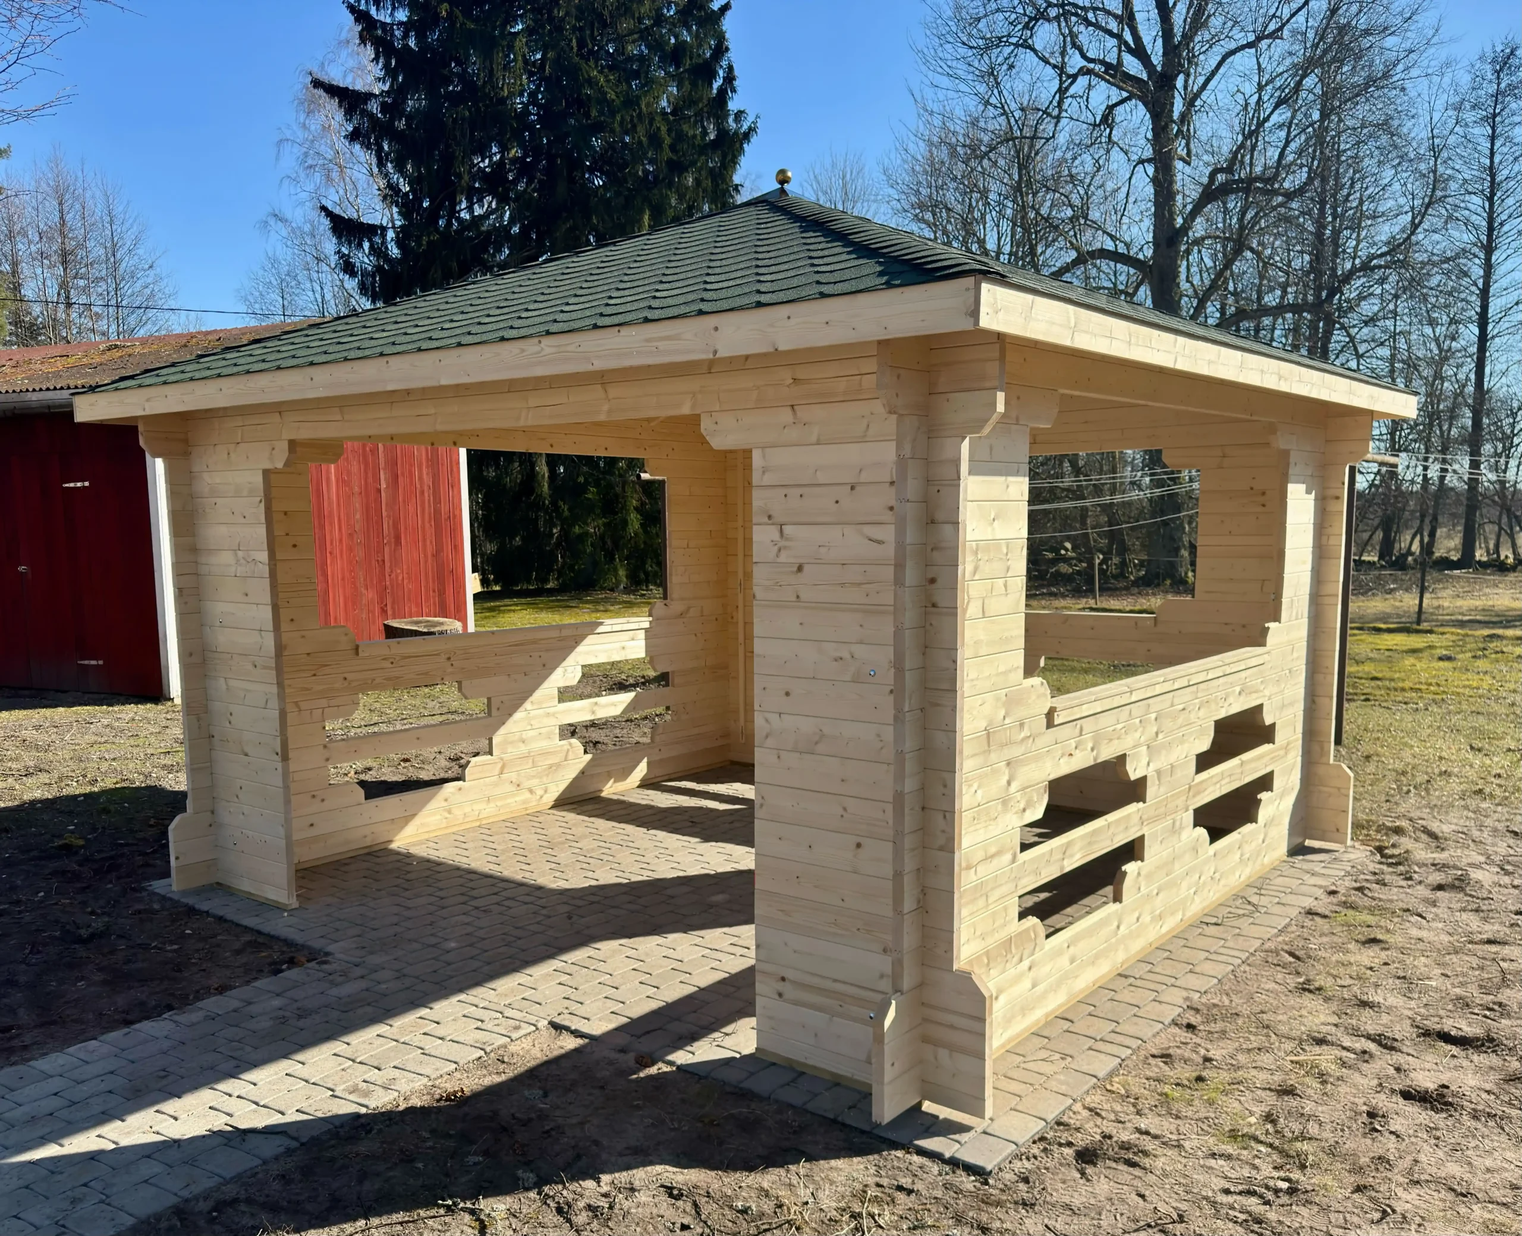
- Solid 1.6 in (40 mm) Nordic spruce members: rigid in wind and weather where lightweight metal frames rattle and rack.
- Pronounced gable roof: 9’5″ (288 cm) ridge height, compact 1’0″ (30 cm) eaves.
Best suited to
Backyard entertaining, hot-tub shelter, or poolside shade. Solid 40 mm timber construction means it stands rigid in wind where lightweight metal gazebos rattle and rack.
Built to go up in a weekend
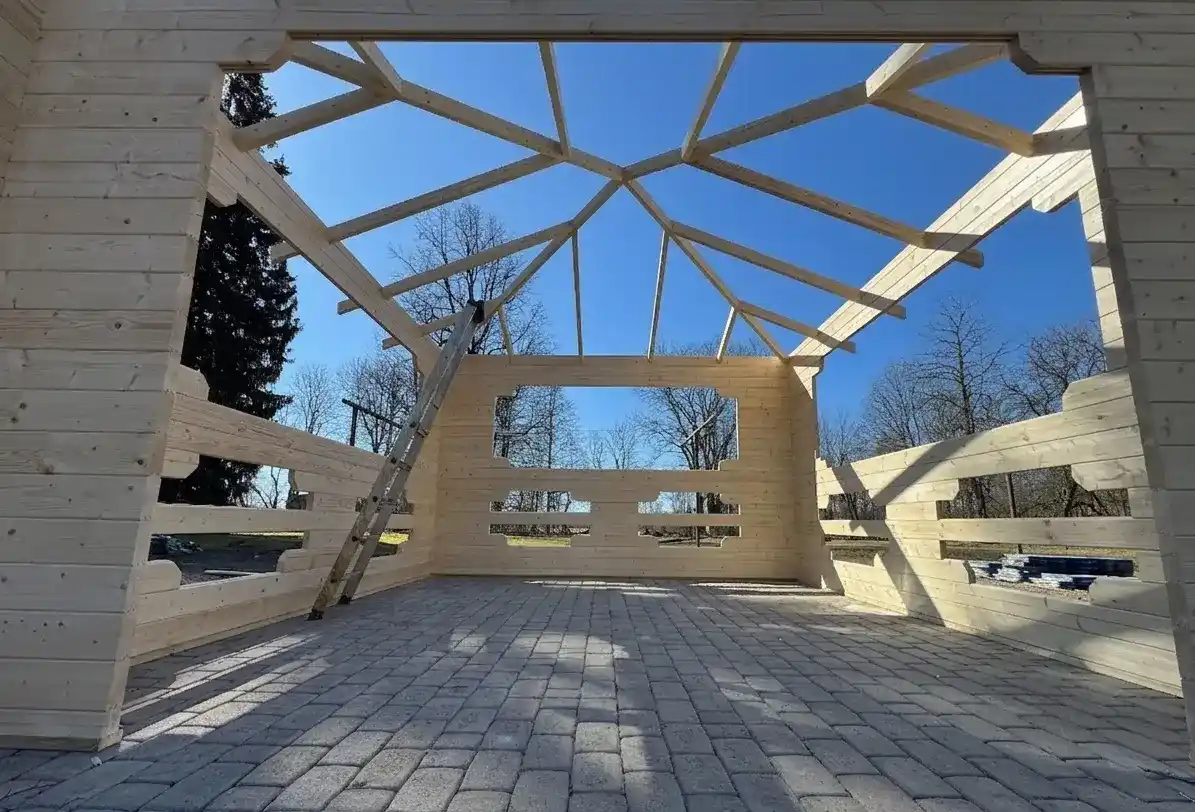
The kit arrives with every piece of slow-grown Nordic spruce precision-cut and profiled to interlock — no cutting, no guesswork. Most owners assemble the shell over a weekend with basic hand tools, following the numbered components and illustrated instructions.
What’s in the kit
- Precision-cut Nordic spruce wall logs, 1.6 in (40 mm) thick
- Profiled floor and roof boards (0.7 in (18 mm))
- Fasteners and step-by-step assembly instructions
Technical specifications
| Wall-log dimensions | 13’1″ x 13’1″ (400 x 400 cm) |
|---|---|
| External wall dimensions | 12’6″ x 12’6″ (380 x 380 cm) |
| Wall thickness | 1.6 in (40 mm) |
| Side-wall height | 7’6″ (228 cm) |
| Ridge height | 9’5″ (288 cm) |
| Floor area | 155 sq. ft. (14.4 m2) |
| Roof area | 280 sq. ft. (26 m2) |
| Roof pitch | 22 deg |
| Roof overhang | 1’0″ (30 cm) |
| Floor / roof board thickness | 0.7 in (18 mm) |
| Package dimensions | 444 x 108 x 45 csemioonm cm |
| Package weight | 1698 lb (770 kg) |
| Number of packages | 10 |
| Product code | 1a22-4a05 |
Please note: roof covering, transport, site preparation, foundation, exterior treatment, insulation and installation are not included unless stated in your quotation. Confirm final kit contents and local requirements before ordering. Questions about site prep or delivery? Contact us — we’ll walk you through it.