

Description
Cobblestone
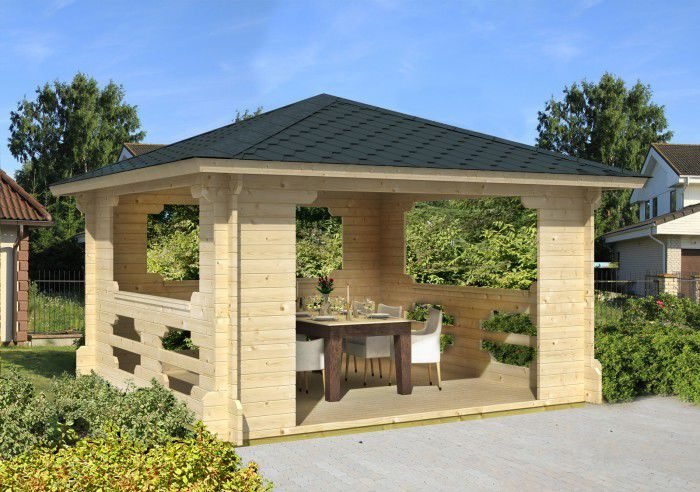
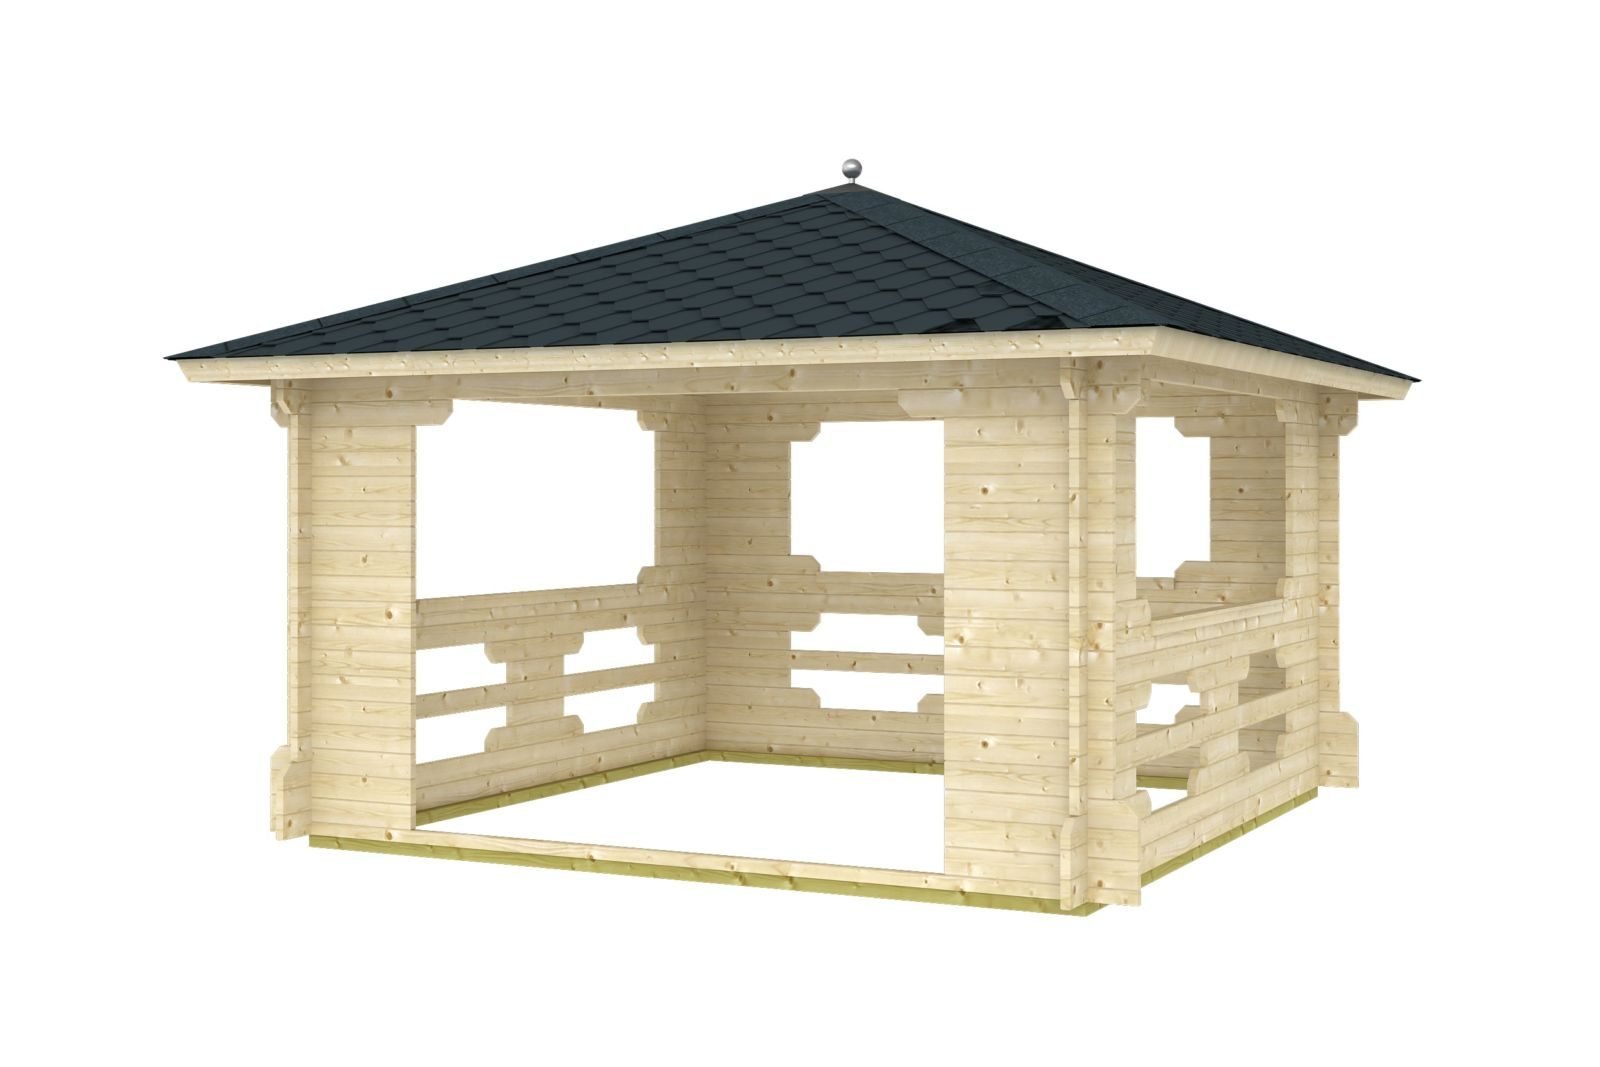
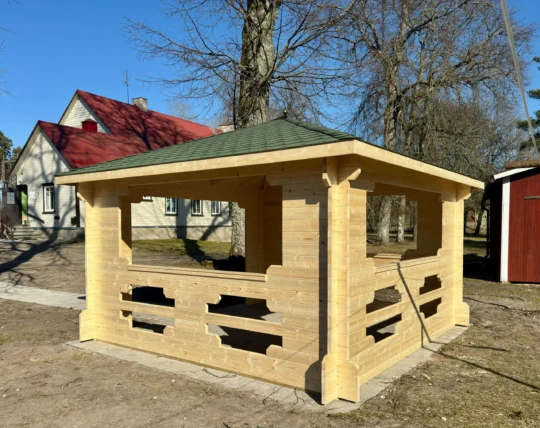
The Cobblestone is a substantial outdoor room, built from the same 2.8 in (70 mm) slow-grown Nordic spruce logs as our log cabins. Its four-sided hip roof gives shade and rain cover. Between the solid log corner posts, half-height railings with decorative cut-outs define the space without closing it in. At 13’1″ × 13’1″ it has room for a full dining table, an outdoor lounge or a hot tub.
Why you’ll love it
- Solid 2.8 in (70 mm) logs: heavy, stable posts and railings that look and feel permanent, not like a lightweight canopy.
- 155 sq. ft. (14.4 m²) under cover: an external footprint of 13’1″ (400 cm) × 13’1″ (400 cm), with room for a table for eight or a lounge set.
- Four-sided hip roof: shingled, with a finial at the peak; it sheds rain and snow on every side.
- Open sides with log railings: you get air and views, plus a sense of enclosure.
- Floor options: no floor, 18 mm or 28 mm, priced separately. Skip the floor if you’re building on a patio or deck.
- Numbered, precision-cut components: shipped flat-packed with clear step-by-step instructions.
Best suited to
Use it for outdoor dining, a covered lounge or BBQ area, or a shelter over a hot tub. It is an open-air structure, so it is not designed to be enclosed, insulated or heated. Confirm your local zoning and permit requirements before you build, because rules on setbacks, footings and roofed structures vary by municipality.
What’s in the kit
- Precision-cut Nordic spruce logs, 2.8 in (70 mm) thick, for the corner posts and railings
- Profiled floor boards (on floor-equipped configurations)
- Profiled roof boards
- Impregnated foundation beams
- Roofing: 10 packs of shingles, 3 m² per pack
- Fasteners and step-by-step assembly instructions
Not included: foundation or slab, electrical, and exterior paint or stain. Treat all timber soon after assembly.
Technical specifications
| External dimensions | 13’1″ (400 cm) × 13’1″ (400 cm) |
| Covered floor area | 155 sq. ft. (14.4 m²) |
| Log thickness | 2.8 in (70 mm) |
| Roof | Four-sided hip roof, shingled |
| Sides | Open, with half-height log railings |
| Floor options | No floor, 18 mm, 28 mm |
| Shingles required | 10 packs (3 m² per pack) |
| Shipping package (L × W × H) | 445 × 120 × 58 cm |
| Timber | Slow-grown Nordic spruce |


Reviews
There are no reviews yet.