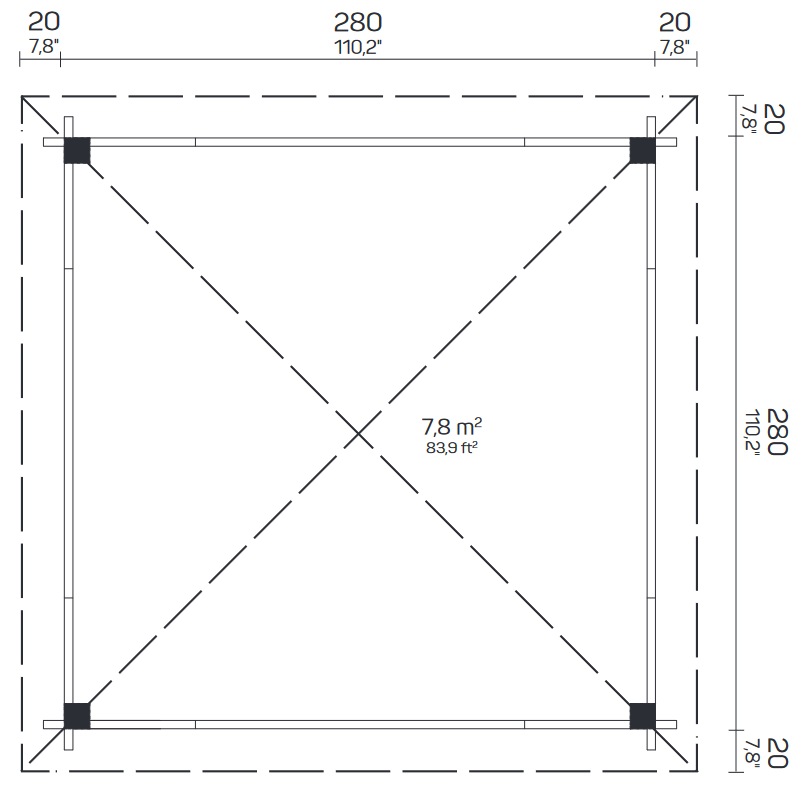

Description
Arbor Grove Pergola Kit: Timber-Framed Shade with a Peaked Profile
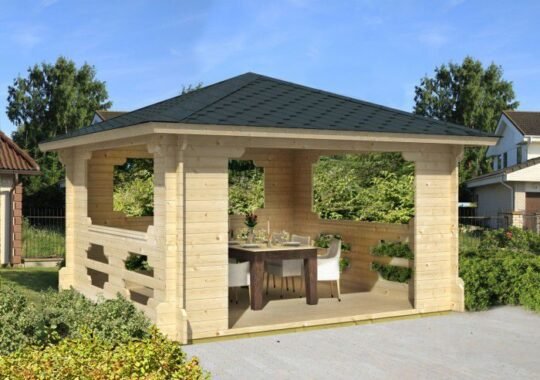
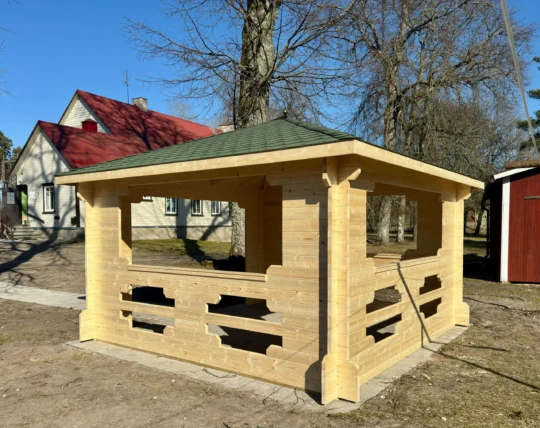
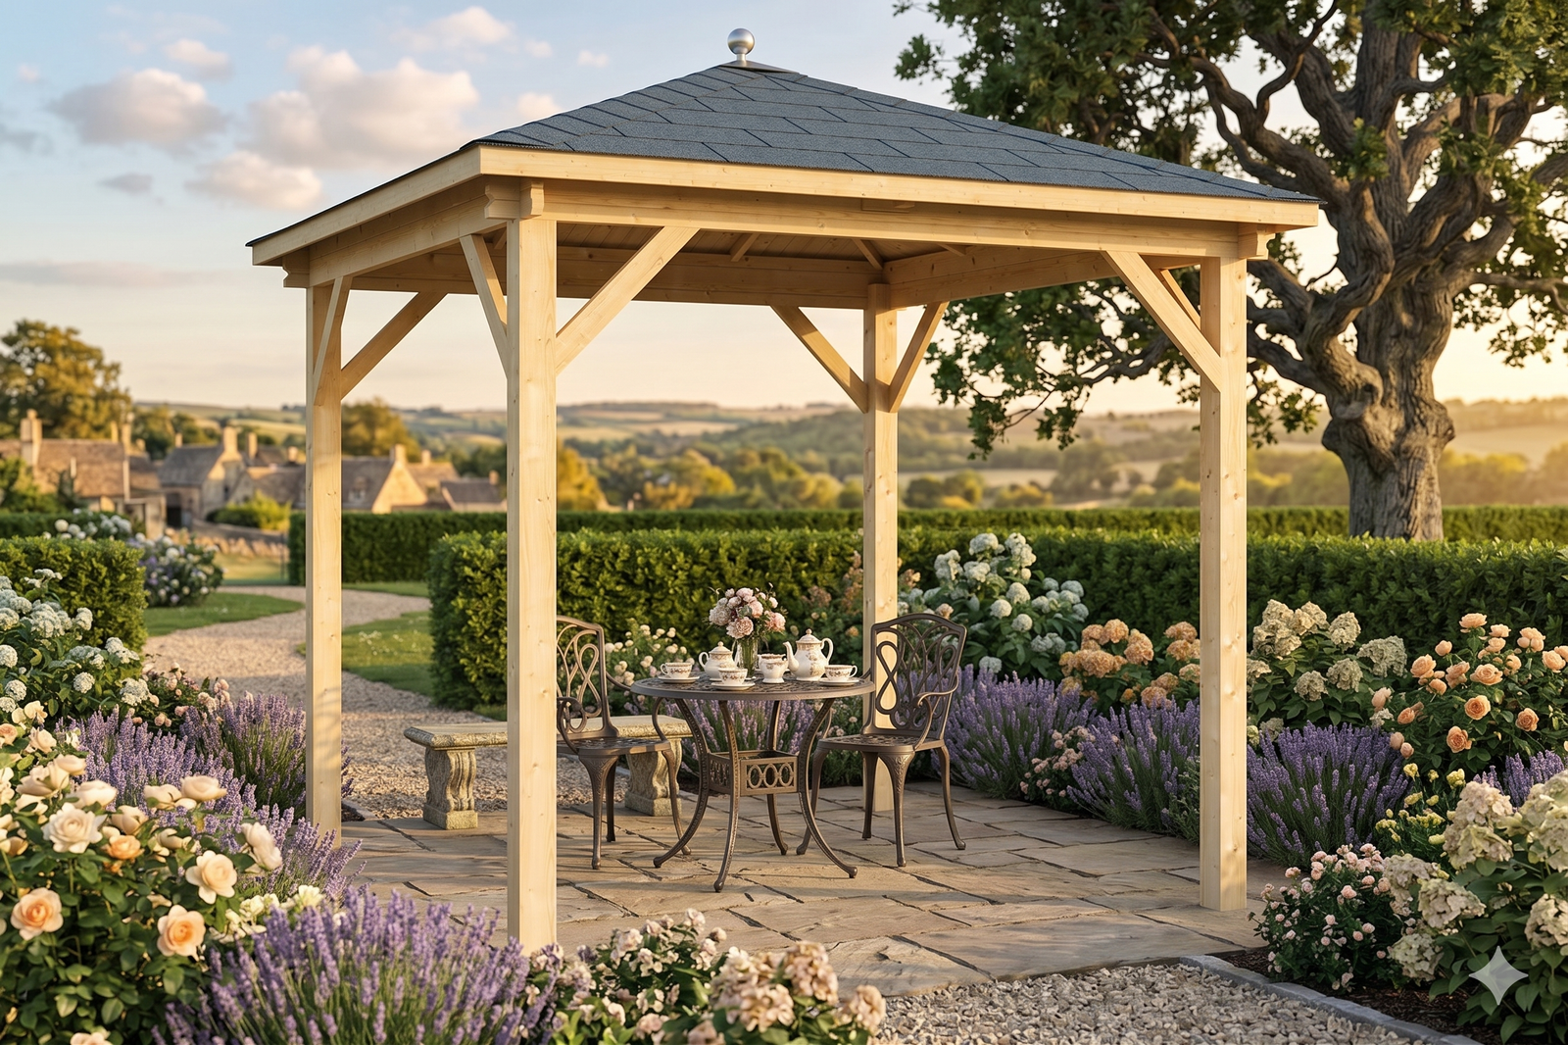
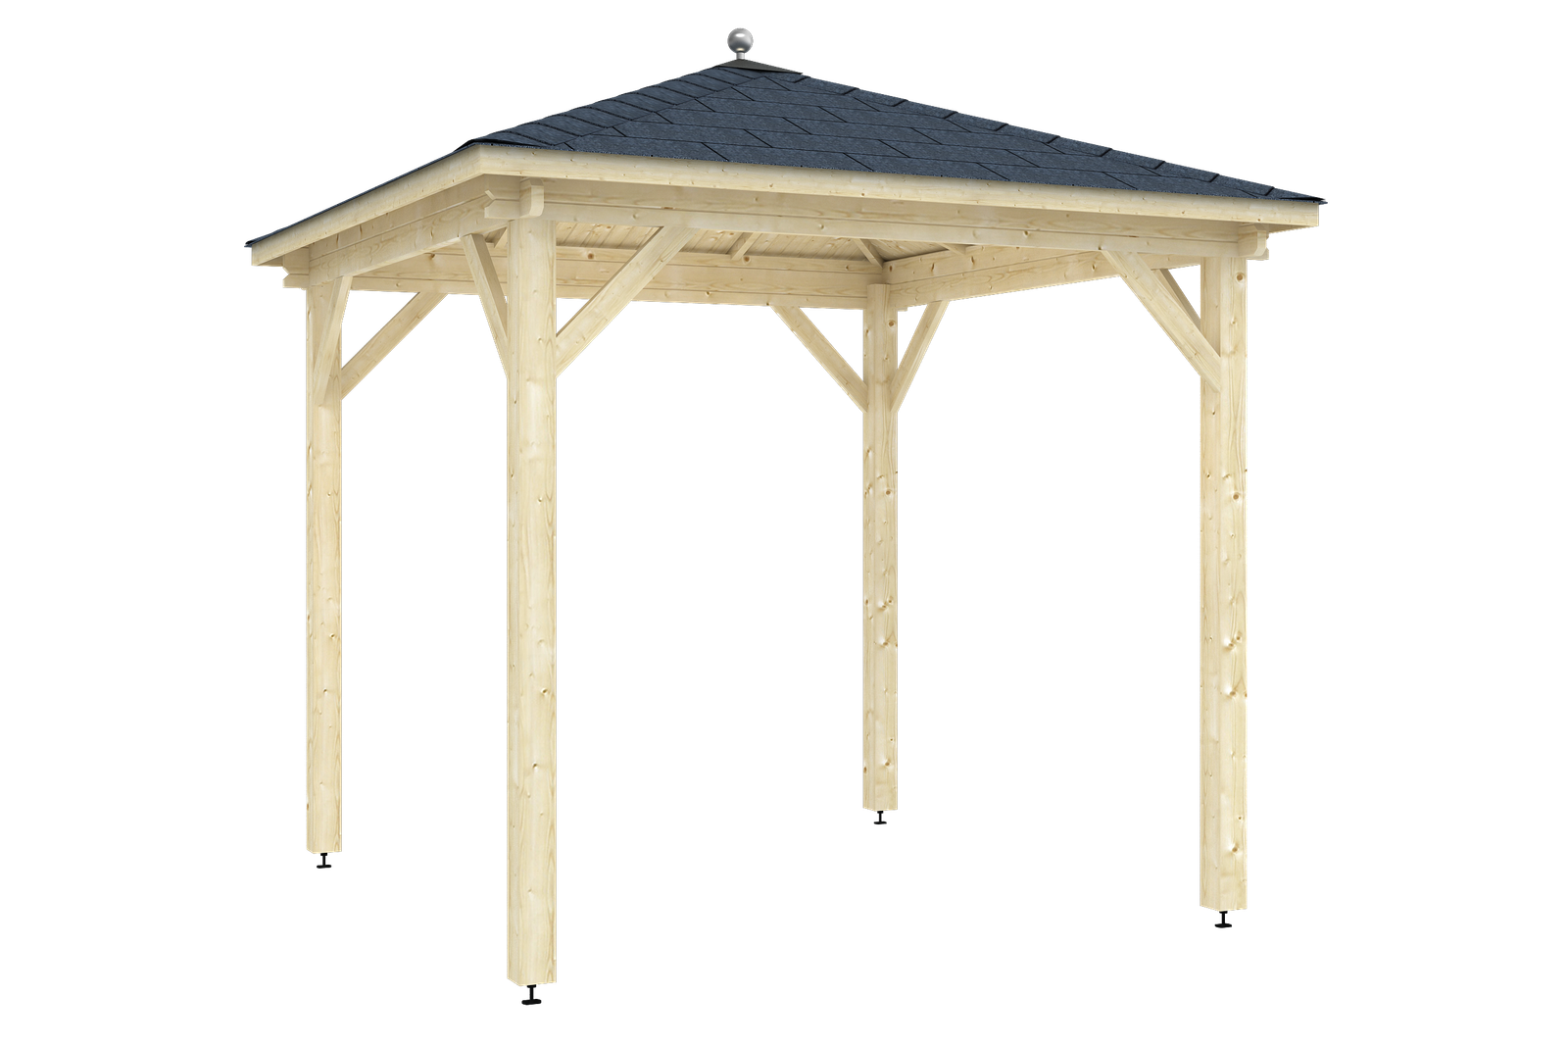
The Arbor Grove gives your patio real architecture: an 84 sq. ft. timber structure whose pronounced gable rises to a striking 10′10″ peak. Built from the same solid 40 mm Nordic spruce as our cabins, it frames an outdoor space that feels intentional — not bolted together.
Why you’ll love the Arbor Grove
- 10′10″ peaked profile: presence and height that flat-top pergolas can’t offer.
- Solid 1.6 in (40 mm) Nordic spruce members: rigid in wind and weather where lightweight metal frames rattle and rack.
- Pronounced gable roof: 10’10” (329 cm) ridge height, compact 8″ (20 cm) eaves.
Best suited to
Defining a dining or lounge zone on a patio, framing a garden path, or supporting climbing plants. Solid timber posts anchor firmly and age beautifully.
Built to go up in a weekend
The kit arrives with every piece of slow-grown Nordic spruce precision-cut and profiled to interlock — no cutting, no guesswork. Most owners assemble the shell over a weekend with basic hand tools, following the numbered components and illustrated instructions.
What’s in the kit
- Precision-cut Nordic spruce wall logs, 1.6 in (40 mm) thick
- Profiled floor and roof boards (0.7 in (18 mm))
- Fasteners and step-by-step assembly instructions
Technical specifications
| Wall-log dimensions | 9’10” x 9’10” (300 x 300 cm) |
|---|---|
| External wall dimensions | 9’2″ x 9’2″ (280 x 280 cm) |
| Wall thickness | 1.6 in (40 mm) |
| Side-wall height | 8’9″ (267 cm) |
| Ridge height | 10’10” (329 cm) |
| Floor area | 84 sq. ft. (7.8 m2) |
| Roof area | 173 sq. ft. (16.1 m2) |
| Roof pitch | 22 deg |
| Roof overhang | 8″ (20 cm) |
| Floor / roof board thickness | 0.7 in (18 mm) |
| Package dimensions | 10’8″ x 3’7″ x 11″ (325 x 108 x 29 cm) |
| Package weight | 661 lb (300 kg) |
| Number of packages | 7 |
| Product code | 1a22-3a95 |
Good to know: unless your quotation states otherwise, roof covering, delivery, site preparation, foundation, exterior stain, insulation and installation are not included. Please confirm kit contents and local requirements before ordering — and reach out any time; we’re happy to help you plan.