
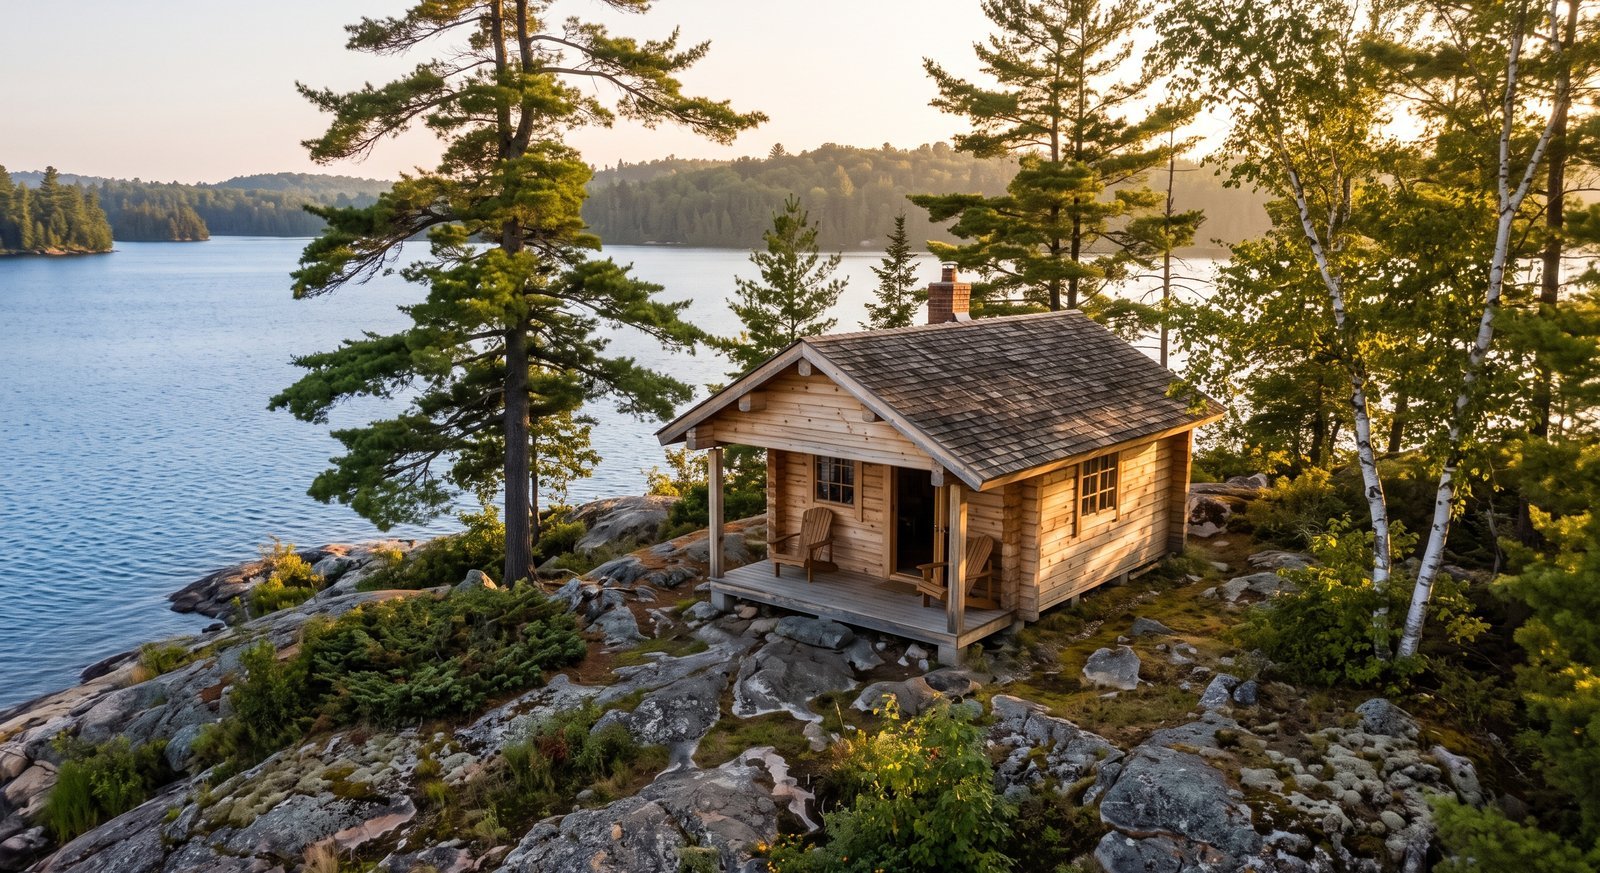
Ontario has more cottages, lakes and back lots than almost anywhere in the world, and many of them are hard to build on. Narrow roads, island lots, short seasons and the cost of trades all push owners towards prefab cabins. This guide explains the types of prefab cabin you will find in Ontario, how to pick a size that fits the permit rules, the difference between seasonal and four-season cabins, and how a cabin kit actually gets to your site.
Three kinds of prefab cabin
| Cabin kit | Panelized cabin | Modular cabin | |
|---|---|---|---|
| How it arrives | Precut, numbered parts on pallets | Wall and roof panels built in a factory | Finished boxes on a truck |
| Site access needed | Flatbed truck; parts can be hand-carried or boated | Truck plus a crane or lift for large panels | Wide-load transport and a crane |
| Who assembles | You, or a local carpenter | A crew | The supplier’s crew |
| Speed on site | Days to weeks | Days | A day or two |
| Cost | Lowest | Medium | Highest |
For cottage country, a cabin kit is often the only realistic option. No crane needs to reach the site, and every piece can be carried by two people. That matters on a water-access lot or at the end of a seasonal road. Learn more in what is a cabin kit.
Choose your size by permit band
In Ontario, size decides how much paperwork you face. Detached buildings under 10 m² (108 sq ft) with no plumbing are generally exempt from a building permit; storage buildings can go to 15 m² (161 sq ft). Anything larger, or with plumbing, needs a permit. Our cabin categories follow these bands:
| Category | Typical use | Permit (Ontario) |
|---|---|---|
| Cabins up to 108 sq. ft. (10 m²) | Sleep cabin, studio, hobby room | Usually not required (no plumbing; check exterior footprint) |
| Cabins 108 to 161 sq. ft. (10 to 15 m²) | Larger bunkie, office, guest cabin | Depends on municipality and use |
| Cabins 161 to 646 sq. ft. (15 to 60 m²) | Guest cabin with a bathroom, small cottage | Required |
| Cabins 646 to 1,615 sq. ft. (60 to 150 m²) | Cottage or year-round log home | Required, with full drawings |
Kit listings, including ours, quote the interior floor area, while permit rules use gross area measured to the outside of the walls. Check the external dimensions. Our Ontario permit guide explains why this matters.
Seasonal or four-season? Pick the wall thickness
- 1.1 in (28 mm): sheds, summer sleep cabins and garden rooms.
- 1.6 in (40 mm): three-season bunkies and studios; can be insulated for occasional winter use.
- 1.7 in (44 mm): saunas, BBQ huts and sturdy outbuildings.
- 2.8 in (70 mm): solid log cabins and log homes; the best starting point for year-round use, with added insulation for full-time living.
For a cabin you will heat in winter, read how to insulate a bunkie and how to heat a bunkie.
Prefab cabins in Ontario: examples by size
- Blackspruce 2.8 in (70 mm) log cabin kit, 79 sq ft (7.3 m²): a solid little sleep cabin.
- Highpoint 1.6 in (40 mm) bunkie kit, 104 sq ft (9.7 m²), with a sleeping loft.
- Brookhaven 2.8 in (70 mm) log cabin kit, 113 sq ft (10.5 m²).
- Coldwater 2.8 in (70 mm) log cabin kit, 159 sq ft (14.8 m²).
- Dawn Meadow 2.8 in (70 mm) log cabin kit, 174 sq ft (16.2 m²).
- Oakhollow 2.8 in (70 mm) log home kit, 470 sq ft (43.7 m²): a compact cottage.
Getting a prefab cabin to an Ontario cottage
- Check road access. Our kits ship flat-packed on pallets by flatbed truck across Ontario. Seasonal roads may have half-load restrictions in spring, and steep or narrow driveways may stop a full-size truck. Tell us about access when you order.
- Plan the drop-off. The truck offloads as close to your preferred spot as it can safely get. From there, parts can be moved by hand, wheelbarrow, trailer or ATV.
- Water-access lots. Have the kit delivered to the marina or landing, then move it by barge or boat in loads. Because no single piece is too large for two people, a cabin kit is far easier than any panelized or modular option.
- Prefer to collect? Pickup can be arranged from our Brampton warehouse with a suitable trailer. See the delivery page.
Lead times
In-stock kits are typically delivered within 2 to 4 weeks in Ontario. Many models are made to order; allow roughly 4 to 18 weeks from order to delivery depending on season and shipping schedule. Order in winter for a spring build, and use the waiting time to get permits and build the foundation.
What a wood cabin kit includes
Our wood cabin kits include precision-cut Nordic spruce wall logs, door and window joinery, floor and roof boards, fasteners and step-by-step instructions; many also include foundation beams and roofing. Not included: the foundation, interior finishing, insulation, electrical work and exterior stain. Check each listing for the exact contents, or read the bunkie kit buying guide.
Step by step: building a prefab cabin in Ontario
- Check zoning, shoreline setbacks and conservation authority limits.
- Pick the size band and wall thickness.
- Apply for permits if needed, using the kit’s drawings.
- Order the kit and build the foundation (piers, piles, gravel pad or slab). See our foundation guide.
- Assemble the walls and roof, install roofing, then stain the exterior.
- Add electrical (with an ESA permit), insulation and interior finishes.
For a broader look at cost and sizes, read backyard cabins in Canada and small cabin kits under $25,000.
FAQ
Do prefab cabins need a permit in Ontario?
Cabins under 10 m² (108 sq ft) without plumbing usually do not. Larger cabins, or any with plumbing, do. Some municipalities have their own rules for sleep cabins, so always check.
Can a prefab cabin be used year-round in Ontario?
Yes, with the right wall thickness (70 mm is the best starting point), added insulation, a frost-protected foundation and a proper heat source. A full-time dwelling must also meet the Ontario Building Code for houses.
How long does a prefab cabin take to build?
Small cabin kits can be weather-tight in a weekend or two. Larger cabins take a few weeks for the shell, plus finishing.
Can you deliver a cabin kit to an island cottage?
We deliver to a road-accessible point such as a marina or landing. From there, the flat-packed parts can be moved by boat or barge in loads.

