
What Is a “Cabin Kit,” Exactly?
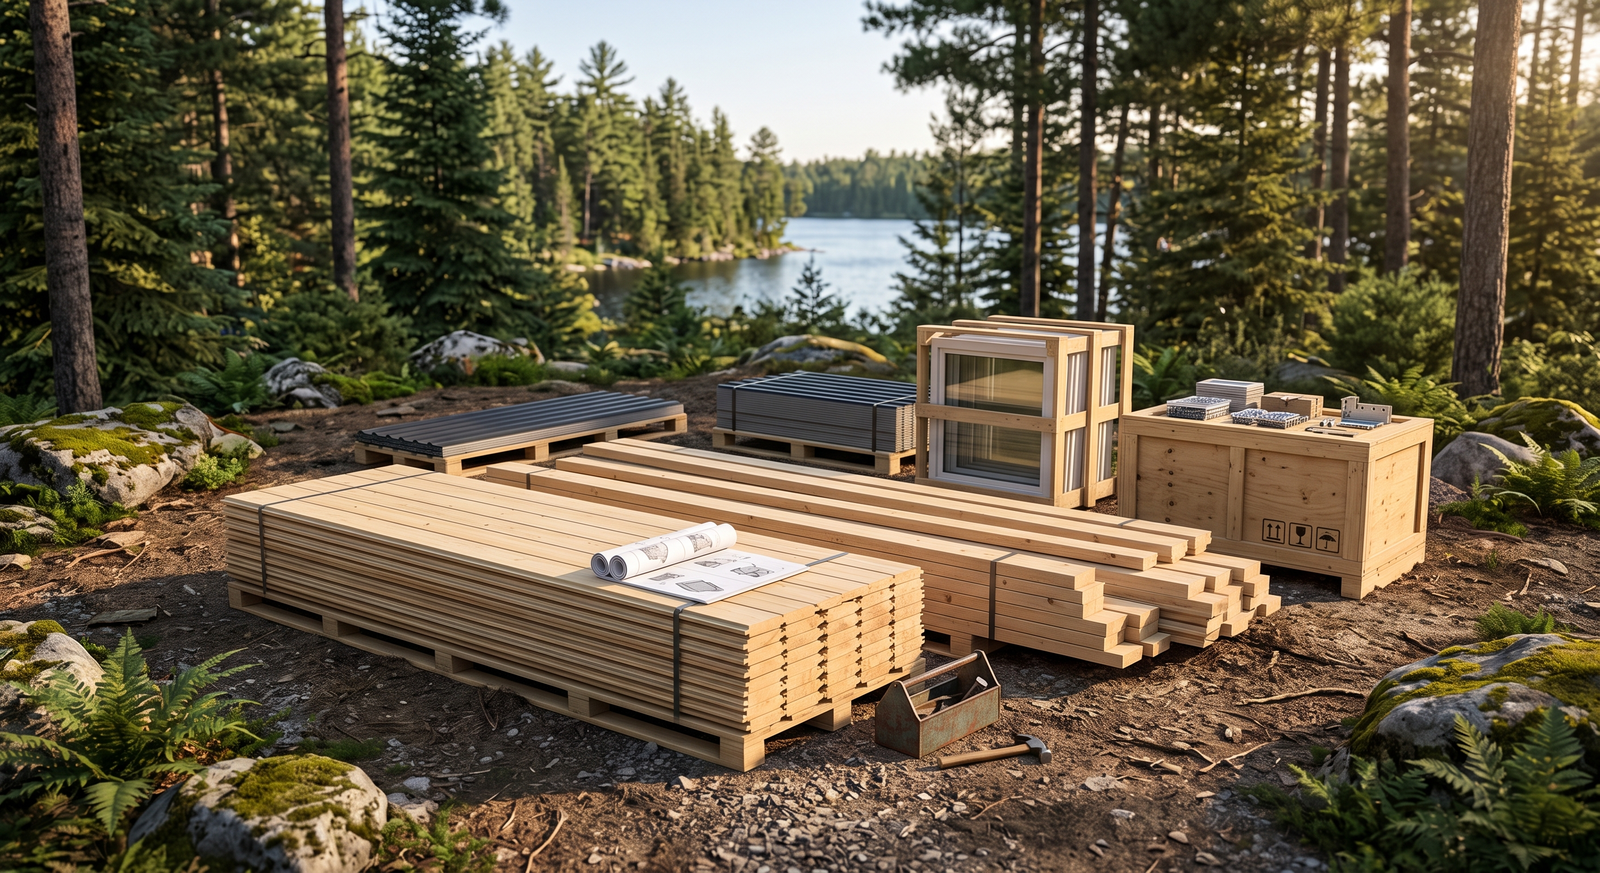
Short answer: a cabin kit is a pre-engineered set of components — wall material, doors, windows, roof and floor pieces, fasteners — shipped to you flat-packed so you (or a small crew) assemble the structure on site instead of a contractor building it from raw materials.
Longer answer: the term gets stretched to cover several genuinely different products, and the differences matter a lot more than the marketing photos let on.
The Four Things People Mean by “Cabin Kit”
| Term | What it actually is | What to watch for |
|---|---|---|
| Log cabin kit | Solid, precision-cut interlocking wall logs — genuine log construction, factory-cut to snap together | Check wall thickness. Thin logs (under 25mm) won’t perform like a true log structure. |
| Panel/SIP cabin kit | Foam-core structural panels between wood sheathing, craned or hand-assembled into a frame | Good insulation values, but no relation to log building — different feel and finish entirely. |
| Stick-frame kit with log siding | Conventional 2×4 framing with half-log or D-log siding applied over top | The cheapest option, and it looks the part in photos, but it’s a shed with a costume, not a log structure. |
| Bunkie kit | Ontario/cottage-country term for a small log cabin kit, usually under 200 sq. ft. | Functionally the same as a log cabin kit — see our bunkie kit buying guide for size-specific comparisons. |
Why This Matters More Than It Seems To
Two “cabin kits” can be within a few hundred dollars of each other and be completely different products. The photo tells you almost nothing — a stick-framed kit with good siding photographs just as well as a real log structure. The spec sheet tells you everything: wall material, wall thickness, and what’s actually included versus what you’ll need to source separately.
At Nordic Bunkies, every cabin kit we sell is the first category in that table: solid, interlocking Nordic spruce logs, cut to exact tolerances at the factory. No siding tricks, no foam panels. We publish real wall thickness (1.1 in / 28 mm, or 1.6 in / 40 mm) and floor area on every product listing specifically so you can compare us against anyone else’s “cabin kit” on actual specs, not marketing language.
What Should Actually Come in the Box
- Precision-cut structural wall components
- Doors, windows, and any glazed openings listed for the model
- Floor and roof boards
- Foundation beams, where specified
- Fasteners and assembly instructions
What’s almost never included, regardless of supplier: roof covering, the foundation itself, exterior stain or sealant, insulation, and installation labour. If a quote seems unusually low compared to competitors, that’s the first place to check — someone may have quietly left one of those out.
Where to Go From Here
If you’ve confirmed a genuine log cabin kit is what you want, the next decision is size. We split ours into cabins up to 108 sq. ft., which tend to stay permit-exempt in many Canadian municipalities, and cabins up to 161 sq. ft. for two-room layouts or a sleeping loft. Our full log cabin kits guide covers sizing, wall thickness, and pricing in more depth, and our DIY assembly guide walks through what the actual build weekend looks like.
Or just browse the current lineup and compare specs for yourself — every listing shows exact dimensions, wall thickness, and price up front.

