
Bunkie Kit Buying Guide: What’s Included and How to Compare Models (2026)
Once you’ve decided you want a bunkie, the harder question starts: which kit? Listings vary in wall thickness, floor area, layout, and what’s actually included, and the specs sheets aren’t always easy to compare side by side. This guide walks through exactly what to look for in a bunkie kit and how Nordic Bunkies’ own lineup breaks down, so you can compare models with confidence. (Still deciding between a bunkie and another type of backyard structure? Start with our guide to backyard cabins in Canada.)
What’s Actually in a Bunkie Kit
A complete bunkie kit should arrive with:
- Precision-cut, interlocking wall logs (Nordic spruce, in our kits)
- Doors, windows, and any glazed openings specified for the model
- Floor and roof boards
- Foundation beams, where specified for the model
- Fasteners and written assembly instructions
What’s not included — and this catches a lot of first-time buyers off guard — is roof covering, delivery beyond the standard zone, site preparation, foundation construction, exterior stain or sealant, insulation, and installation labour. These aren’t hidden costs so much as items every supplier handles differently, so ask specifically what’s bundled before comparing two quotes on price alone.
The Spec That Matters Most: Wall Thickness
Wall log thickness is the single biggest performance variable between bunkie kits, and it’s easy to overlook next to floor area and photos. Nordic Bunkies offers two thicknesses across the lineup:
- 1.1 in (28 mm) — our lighter, more affordable build. Suits three-season use: a summer studio, storage, or seasonal guest space. Example: the Birchwood, 74 sq. ft. (6.9 m²), our smallest and most budget-friendly model.
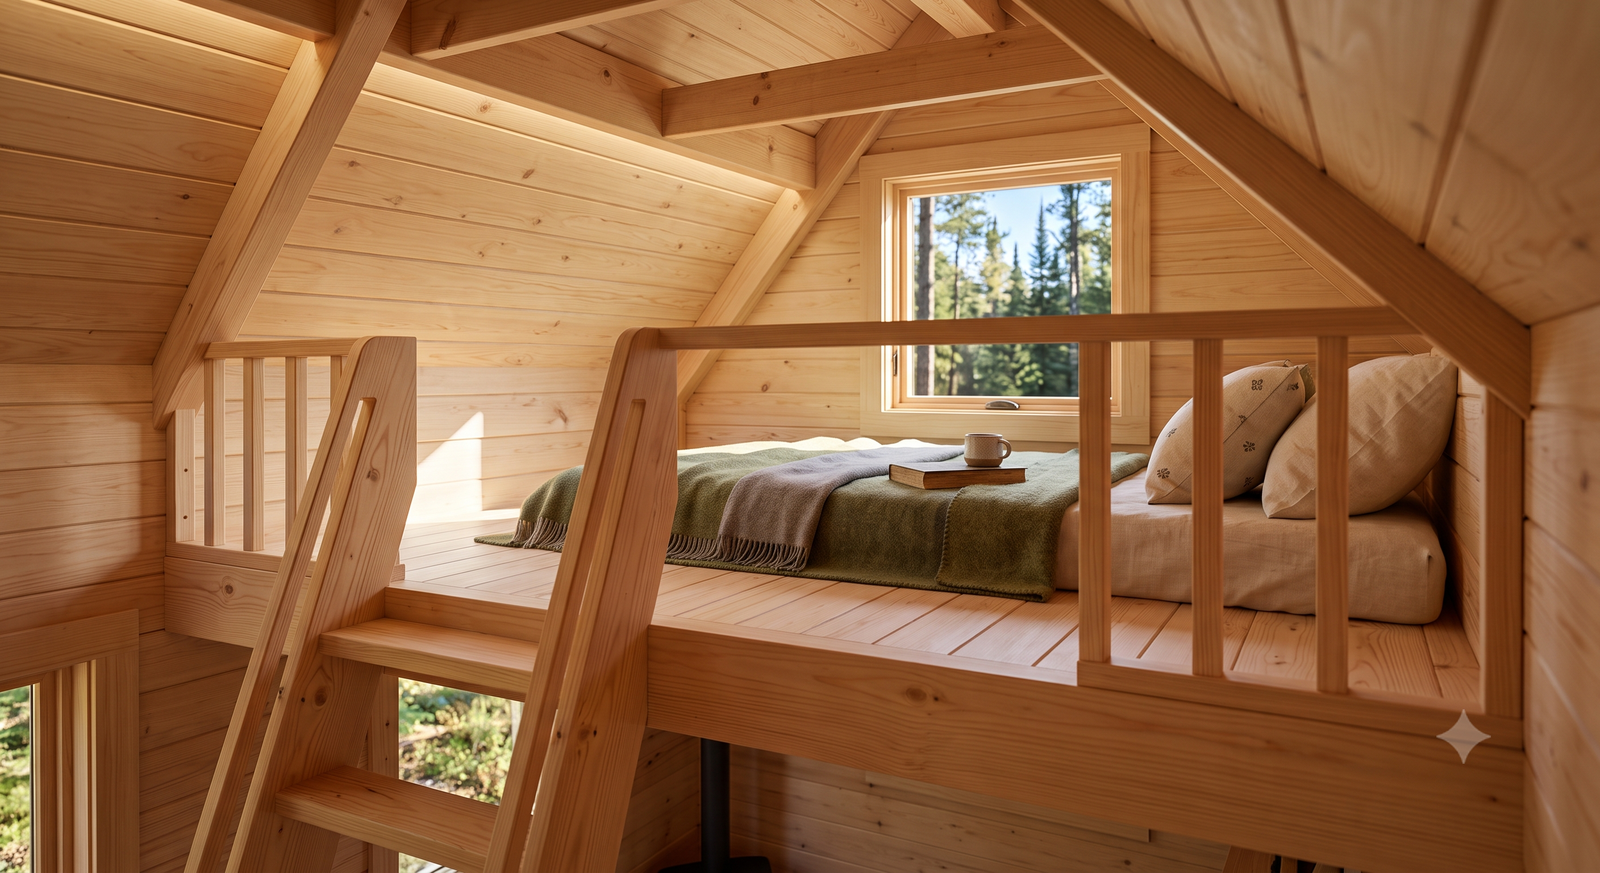
- 1.6 in (40 mm) — a more substantial wall for a sturdier three-season shell, and the better starting point if you’re planning to insulate toward year-round use. Example: the Highpoint, 104 sq. ft. (9.7 m²) with a sleeping loft.
Comparing by Size and Layout
Bunkie kits are grouped by footprint, which is also the main driver of permit eligibility (see our guide on bunkie permit rules in Canada):
- Up to 108 sq. ft. (10 m²) — single-room layouts, several with a sleeping loft added above the main floor for extra space without expanding the footprint.
- Up to 161 sq. ft. (15 m²) — includes two-room layouts, such as the Cedarview two-room garden house with an attached terrace, for buyers who need more than one functional space.
Beyond size, pay attention to the opening configuration listed on each product page — number of windows, whether there’s a wide access opening, and glazing type — since that affects both natural light and how the space feels to use, not just the specs sheet.
What Bunkie Kits Cost
Across the current Nordic Bunkies lineup, kits range from roughly $4,500 CAD for a compact 28 mm model to around $12,000 CAD for a larger 40 mm kit with a loft. The three biggest price drivers, in order, are floor area, wall thickness, and layout complexity (a two-room model costs more than a single open room of the same total area). For the full picture — including foundation, delivery, and finishing costs that sit outside the kit price — see our 2026 bunkie cost guide.
Assembly: What to Expect
Every log is precision-cut and numbered to a specific position, so assembly is a matter of following a sequence rather than cutting or notching anything on site. Most compact models come together over a single weekend with a small crew. We’ve written a full stage-by-stage walkthrough — tools, timeline, and common mistakes — in our DIY log cabin kits guide.
Delivery, Pickup, and Warranty
Kits ship flat-packed and palletized. Within Ontario, delivery typically takes 2–4 weeks by flatbed truck; pickup from our Brampton, Ontario location is also available. We ship across Canada, with delivery outside Ontario quoted per destination — see our delivery page for details. Every kit carries a 5-year limited warranty on manufacturing and construction defects — note that unsealed or unmaintained wood falls outside that coverage, so plan to stain or seal the exterior promptly after assembly.
A Quick Checklist Before You Buy
- Confirm wall thickness (28 mm vs. 40 mm) matches your intended season of use
- Check floor area and layout — a loft or second room changes usability more than raw square footage suggests
- Confirm what’s included vs. what you’ll need to source separately (roof covering, foundation, finishing)
- Check your municipality’s permit threshold before committing to a footprint
- Confirm delivery timeline and whether your site is accessible for flatbed delivery
Frequently Asked Questions
What’s the difference between a bunkie kit and a shed kit?
A bunkie kit uses solid, interlocking log wall construction, while most shed kits are stick-framed with sheet siding. The log construction gives a bunkie more natural insulating mass and a sturdier three-season (or, with insulation, year-round) shell. See our log cabin kits guide for a full breakdown of construction types.
Do all bunkie kits include a foundation?
Foundation beams are included where specified for the model, but the foundation itself — gravel, deck blocks, or piers — is built on site. See our foundation options guide.
Which wall thickness should I choose?
Choose 28 mm for seasonal or storage use where budget is the priority, and 40 mm if you want a sturdier shell as a starting point for eventual insulation and closer-to-year-round use.
Can I add electricity to a bunkie kit?
Yes — power turns a bunkie into a usable office, studio, or guest suite, though it must be installed to Canadian Electrical Code by a licensed electrician. See our guide on adding electricity to a bunkie.
Compare Bunkie Kits
All Nordic Bunkies kits are cut from 100% Nordic spruce and backed by a 5-year limited warranty. Browse our bunkie kits or explore the full shop to compare every size and layout side by side.

