
DIY Log Cabin Kits: What Building One Actually Involves (2026)
“DIY kit” gets used loosely in the backyard-structure market — sometimes it means a genuine weekend build, sometimes it means 40-page instructions and a rented framing crew. If you’re considering a DIY log cabin kit, it’s worth knowing exactly what the “DIY” part requires before you order: the tools, the skill level, the timeline, and where people actually get stuck.
Why Log Cabin Kits Are DIY-Friendly in the First Place
Interlocking-log construction was built for self-assembly long before it became a marketing term. Every wall log is precision-cut at the factory and numbered to a specific position, so there’s no on-site measuring, cutting, or notching — you’re stacking pre-made pieces, not building a structure from raw lumber. That’s fundamentally different from a stick-framed shed kit, which still requires you to square walls, cut framing to fit, and sheath the exterior yourself.
Nordic Bunkies kits use this method: interlocking Nordic spruce logs designed so a small crew can complete a compact model in a single weekend.
What Skill Level Is Actually Required
You don’t need carpentry experience, but you do need basic comfort with hand and power tools and the patience to follow a numbered sequence closely. A realistic skill bar looks like:
- Comfortable using a drill/driver, level, and tape measure
- Able to read a numbered assembly diagram and follow steps in order
- Willing to work at height briefly for roof assembly (a ladder, not scaffolding, for most models)
- Two to three people available for the lifting stages — solo assembly is possible on the smallest models but slower and harder on corners
If that description doesn’t match your comfort level, most owners still handle the foundation and finishing themselves and simply hire local labour for the assembly day — the kit doesn’t require a specialty contractor either way.
Tools You’ll Actually Need
- Cordless drill/driver with mixed bits
- Rubber mallet (for seating interlocking logs without marking the wood)
- 4-ft level and a longer level or laser level for the foundation
- Tape measure and square
- Step ladder
- Basic hand tools: hammer, adjustable wrench, utility knife
None of this is specialty equipment — if you’ve done basic home projects before, you likely already own most of it.
The Build, Stage by Stage
1. Foundation (before the kit arrives)
This is the one stage that isn’t “in the box,” and it’s the stage most likely to derail your timeline if you leave it too late. A compacted gravel pad is the standard, cost-effective choice for most backyard builds; deck blocks and helical piers are the other common options. Do this before your kit is delivered — see our full comparison of foundation options for a bunkie to pick the right one for your site.
2. Foundation beams and floor
The included impregnated foundation beams go down first, leveled against your prepared base, followed by the floor boards. Getting this stage level is worth the extra time — every wall log stacks on top of it, so an unlevel floor compounds as the walls go up.
3. Wall logs
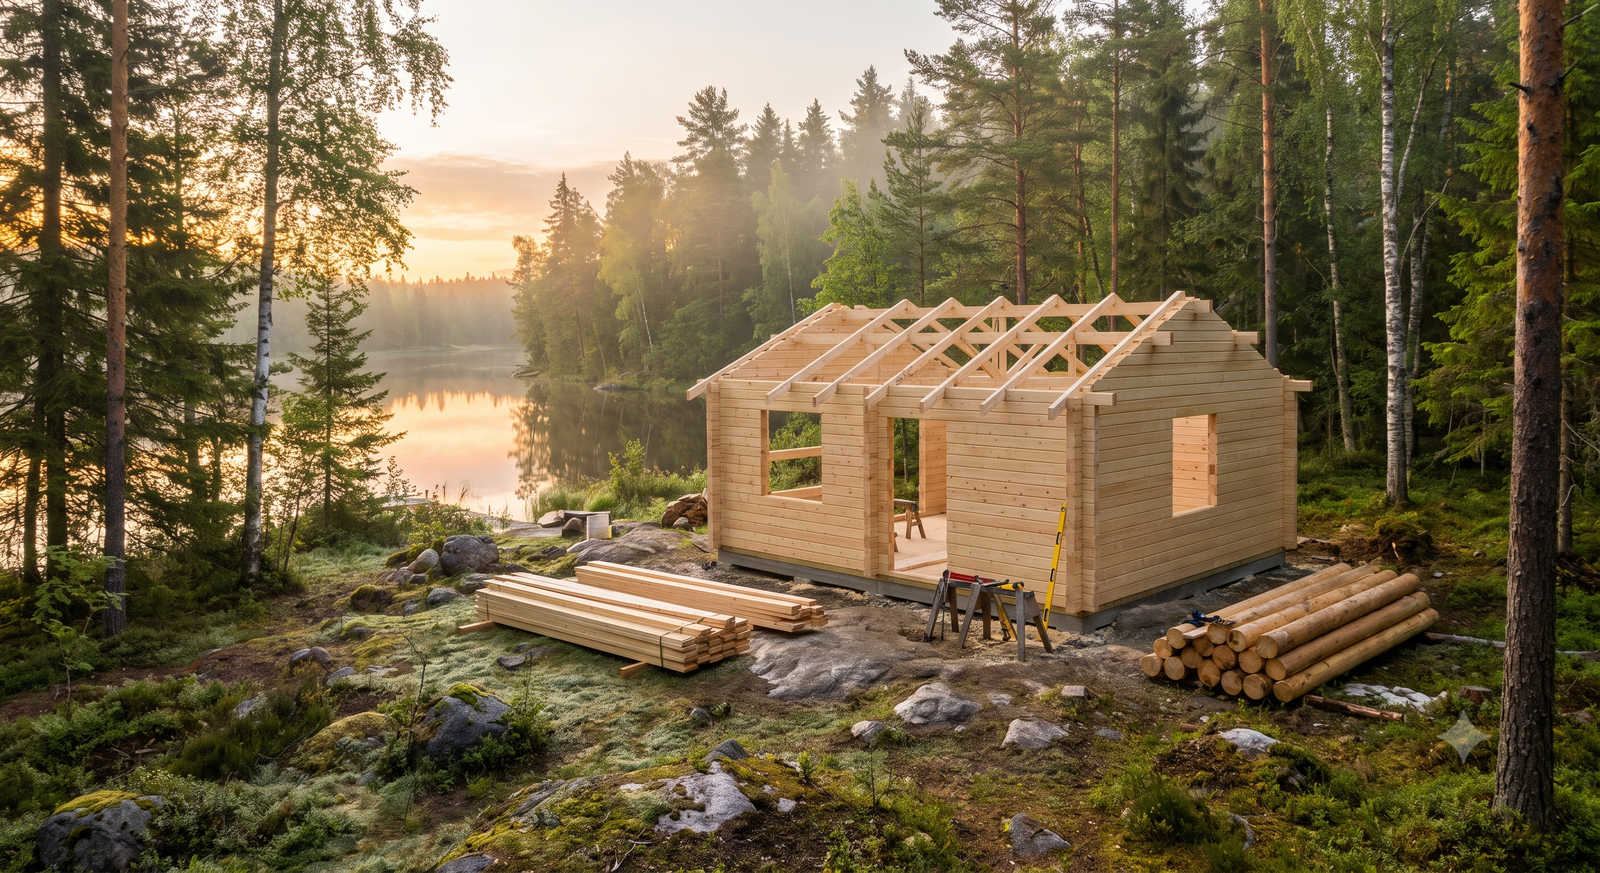
This is the bulk of the weekend. Logs are numbered and stack in sequence, interlocking at the corners with no cutting required. A rubber mallet helps seat each course fully before moving to the next.
4. Roof structure and covering
Roof boards go on according to the kit’s pitch and framing. Note that roof covering (shingles or membrane) typically isn’t included in the base kit — plan for it and a couple of extra hours here.
5. Doors, windows, and hardware
Pre-built door and window units drop into their framed openings and get hardware attached — one of the faster, most satisfying stages since the structure suddenly looks finished.
6. Finishing
Not a same-weekend task, but critical: exposed wood needs stain or sealant promptly after assembly. This isn’t optional — unsealed or unmaintained wood falls outside the manufacturer warranty on most kits, including ours.
Realistic Timeline
A compact single-room model (roughly 70–110 sq. ft.) is commonly finished by a small crew in a weekend, assuming the foundation is already in place. Larger two-room layouts or models with a sleeping loft typically need an extra day. Weather, crew size, and how carefully you level the foundation are the three biggest swing factors.
Where People Actually Get Stuck
- Rushing the foundation. An unlevel base is the single most common source of frustration later — doors and windows that stick, gaps at corners.
- Underestimating crew size. Two people is workable; a third makes wall-log stages significantly faster and safer.
- Skipping the finish coat. It’s tempting to call the build “done” once the structure is up. Sealing the wood is part of the job, not an optional extra.
- Not reading ahead. Skimming the full instruction sequence before starting — rather than reading one step at a time — makes the numbered-log system much easier to follow.
Frequently Asked Questions
Do I need a permit to build a DIY log cabin kit?
It depends on size and municipality — many models under 108 sq. ft. (10 m²) qualify for permit-exempt construction in Ontario, but rules vary locally. See our guide on bunkie permit rules in Canada before you order.
Can one person assemble a log cabin kit alone?
It’s possible on the smallest models but slower and harder on wall corners and roof stages. Two to three people is the realistic recommendation.
What’s not included that I should budget for?
Roof covering, foundation construction, exterior stain/sealant, insulation, and any electrical work are typically separate from the kit itself. Our bunkie cost guide breaks down what to budget for beyond the kit price.
How is this different from building a log cabin from scratch?
A from-scratch log build requires felling, milling, and hand-notching timber — specialty skills and equipment most owners don’t have. A precision-cut kit does that work at the factory, leaving you with an assembly job rather than a construction job. See our broader guide to log cabin kits for how kit construction compares to other build methods.
Ready to Build Your Own?
Every Nordic Bunkies kit is engineered for interlocking, tool-light assembly and backed by a 5-year limited warranty. Browse our DIY log cabin kits and find the right size for your backyard.

