
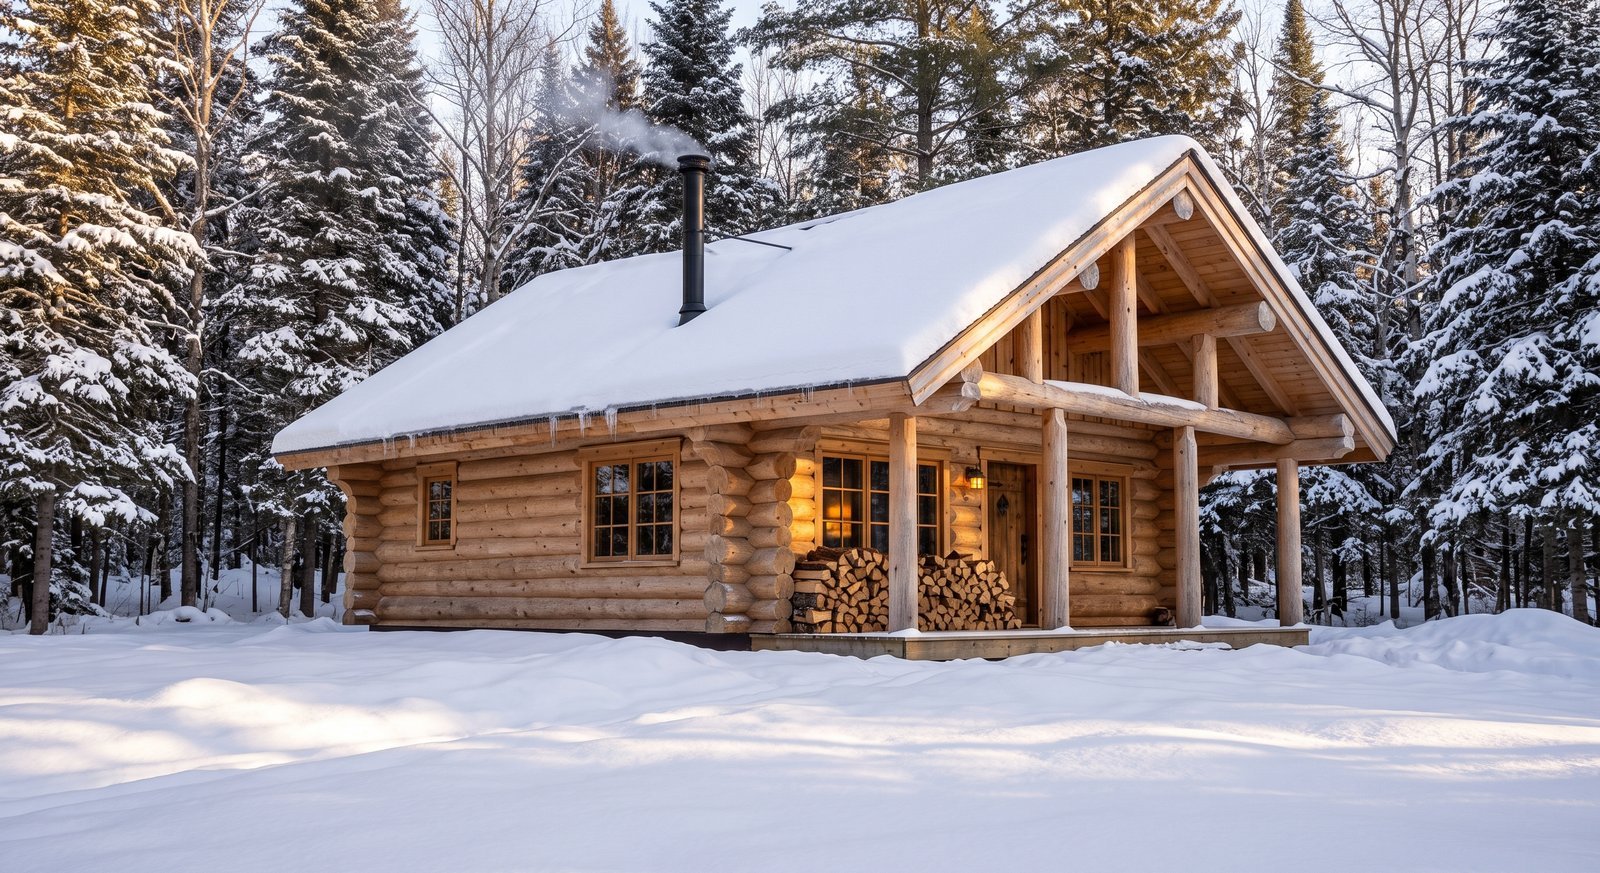
From Muskoka to the Ottawa Valley, Ontario is log-cabin country. Today most new log cabins start life as a log cabin kit: precision-cut, numbered logs delivered on pallets and assembled on your foundation. This guide to log cabin kits in Ontario focuses on what matters for an Ontario build: choosing between a small log cabin and a full log house kit, the permit and energy rules, winter performance, and how delivery works to cottage country and rural lots.
For a national overview, see our guide to log cabin kits in Canada. If you plan to build it yourself, read DIY log cabin kits.
Small log cabin kits vs log house kits
| Small log cabin kit | Log house kit | |
|---|---|---|
| Typical size | 79 to 174 sq ft | 470 to 1,578 sq ft |
| Typical use | Sleep cabin, guest cabin, studio, hunting camp | Cottage or year-round home |
| Ontario building permit | Often not needed under 10 m² without plumbing | Always, with full drawings |
| Who builds | Usually the owner, with a helper | Owner-builder with trades, or a contractor |
| Where to look | Up to 108 sq. ft., 108 to 161 sq. ft. | 161 to 646 sq. ft., 646 to 1,615 sq. ft. |
Small log cabin kits
Our small log cabins use solid 2.8 in (70 mm) Nordic spruce logs, which gives them real thermal mass and a solid, quiet feel, even in a building the size of a bedroom. Examples:
- Blueridge 2.8 in (70 mm) log cabin kit, 83 sq ft (7.7 m²).
- Briarwood 2.8 in (70 mm) log cabin kit, 107 sq ft (9.9 m²).
- Cedarline 2.8 in (70 mm) log cabin kit, 140 sq ft (13.0 m²).
- Copperbeech 2.8 in (70 mm) log cabin kit, 161 sq ft (15.0 m²).
- Crestwood 2.8 in (70 mm) log cabin kit, 170 sq ft (15.8 m²).
Sizes are interior floor area. For permit purposes, check the external dimensions on the listing.
Log cabin house kits
A log cabin house kit is the log shell for a cottage or home. Depending on the model it typically covers the exterior walls, interior log partitions, gables, roof boards and door and window joinery; check each listing for the exact contents. Our log home kits range from compact cottages to family-sized homes, for example:
- Pinewatch 2.8 in (70 mm) log home kit, 609 sq ft (56.6 m²).
- Quill Lake 2.8 in (70 mm) log home kit, 732 sq ft (68.0 m²).
- Rowanwood 2.8 in (70 mm) log home kit, 1,080 sq ft (100.3 m²).
- Sableridge 2.8 in (70 mm) log home kit, 1,578 sq ft (146.6 m²).
Not sure whether you need a house or something smaller? Read log homes or something smaller.
Ontario rules for log cabins and log homes
Permits
A detached log cabin under 10 m² (108 sq ft) with no plumbing is generally exempt from a building permit in Ontario. Between 10 and 15 m², it depends on your municipality and how you use the building. Anything larger, or with plumbing, needs a permit. Our Ontario permit guide has the details.
Houses and energy efficiency
A log home that people live in is a house under the Ontario Building Code. It must meet the structural, fire-safety and energy-efficiency requirements for houses. A 70 mm solid log wall on its own will not normally meet the insulation requirements for a year-round dwelling, so expect to add insulation (inside or outside the logs) or to follow an alternative compliance path worked out by your designer. Plan this with a designer who holds a BCIN before you apply for the permit.
Septic, wells and shoreline
Rural and cottage lots usually need a septic permit and a water source, and lots near water may fall under conservation authority regulations. Start these conversations early, because they can decide where on the lot the cabin can go.
Log cabins in an Ontario winter
- Thermal mass: solid logs absorb heat and release it slowly, which smooths out temperature swings.
- Settling: log walls settle slightly as the wood dries. Kits allow for it with settling gaps above doors and windows; keep them clear and follow the instructions when fitting interior partitions, stairs and plumbing.
- Snow loads: vary across Ontario, from moderate in the south to heavy in the snow belts and the north. Your permit drawings must account for your local load.
- Foundation: frost-protected piers, piles, a slab or a full foundation, depending on size and use. See our foundation guide.
- Finishing: stain the exterior soon after assembly and keep roof water away from the bottom logs.
Log cabins for sale in Ontario: delivery and lead times
Our kits ship flat-packed on pallets and are delivered by flatbed truck throughout Ontario, offloaded as close to your site as is safely possible. Pickup from our Brampton warehouse can also be arranged. Other provinces and the USA are quoted individually. See the delivery page.
In-stock kits typically arrive within 2 to 4 weeks in Ontario. Most log cabin and log home kits are made to order; allow roughly 4 to 18 weeks from order to delivery, depending on season and shipping schedule. Ordering in late fall or winter for a spring build is a good rhythm.
How to choose a log cabin kit
- Use: sleeping only, guest cabin with a bathroom, cottage, or full-time home?
- Size band: decide whether you want to stay under the 10 m² permit line.
- Wall thickness: 70 mm for anything you will heat; thinner walls for summer cabins and outbuildings.
- Layout: loft, porch, number of rooms, window placement for the view.
- Site: truck access, slope, distance to power and septic.
- Budget: kit, foundation, roofing, finishing, trades, permits and HST. See small cabin kits under $25,000 for a worked budget.
Browse all log cabin kits or contact us to talk through your Ontario project.
FAQ
How much does a log cabin kit cost in Ontario?
It depends mostly on size and wall thickness, and current prices for every model are on its product page. Remember that the finished building costs more than the kit: a small cabin adds a foundation, stain and perhaps power, while a log home adds insulation, services, septic, finishes and trades that together can cost several times the kit.
Can I live in a log cabin kit year-round in Ontario?
Yes, if it is permitted and built as a house: insulated to the energy-efficiency requirements, with a proper foundation, heating, water and septic.
How long does it take to build a log cabin kit?
A small log cabin can be weather-tight in a weekend or two. A log home shell takes a few weeks with a small crew, plus months for services and finishing.
Do log cabins settle?
Yes, solid log walls settle slightly over the first year or two. Well-designed kits include settling allowances above openings.

