
Description
Birchwood Bunkie Kit: A Cozy Sleeping Cabin for Kids and Guests
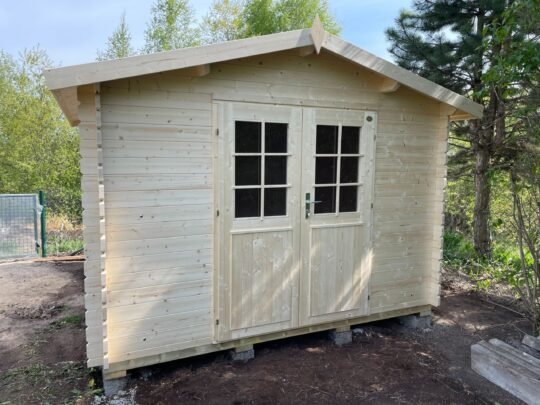
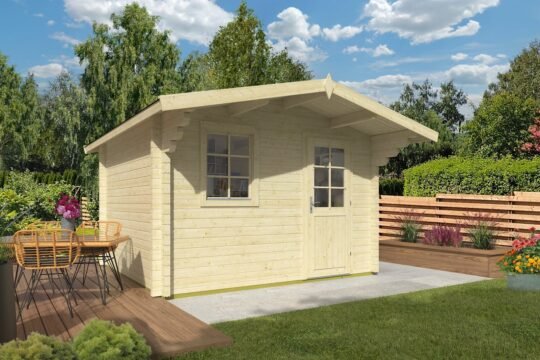
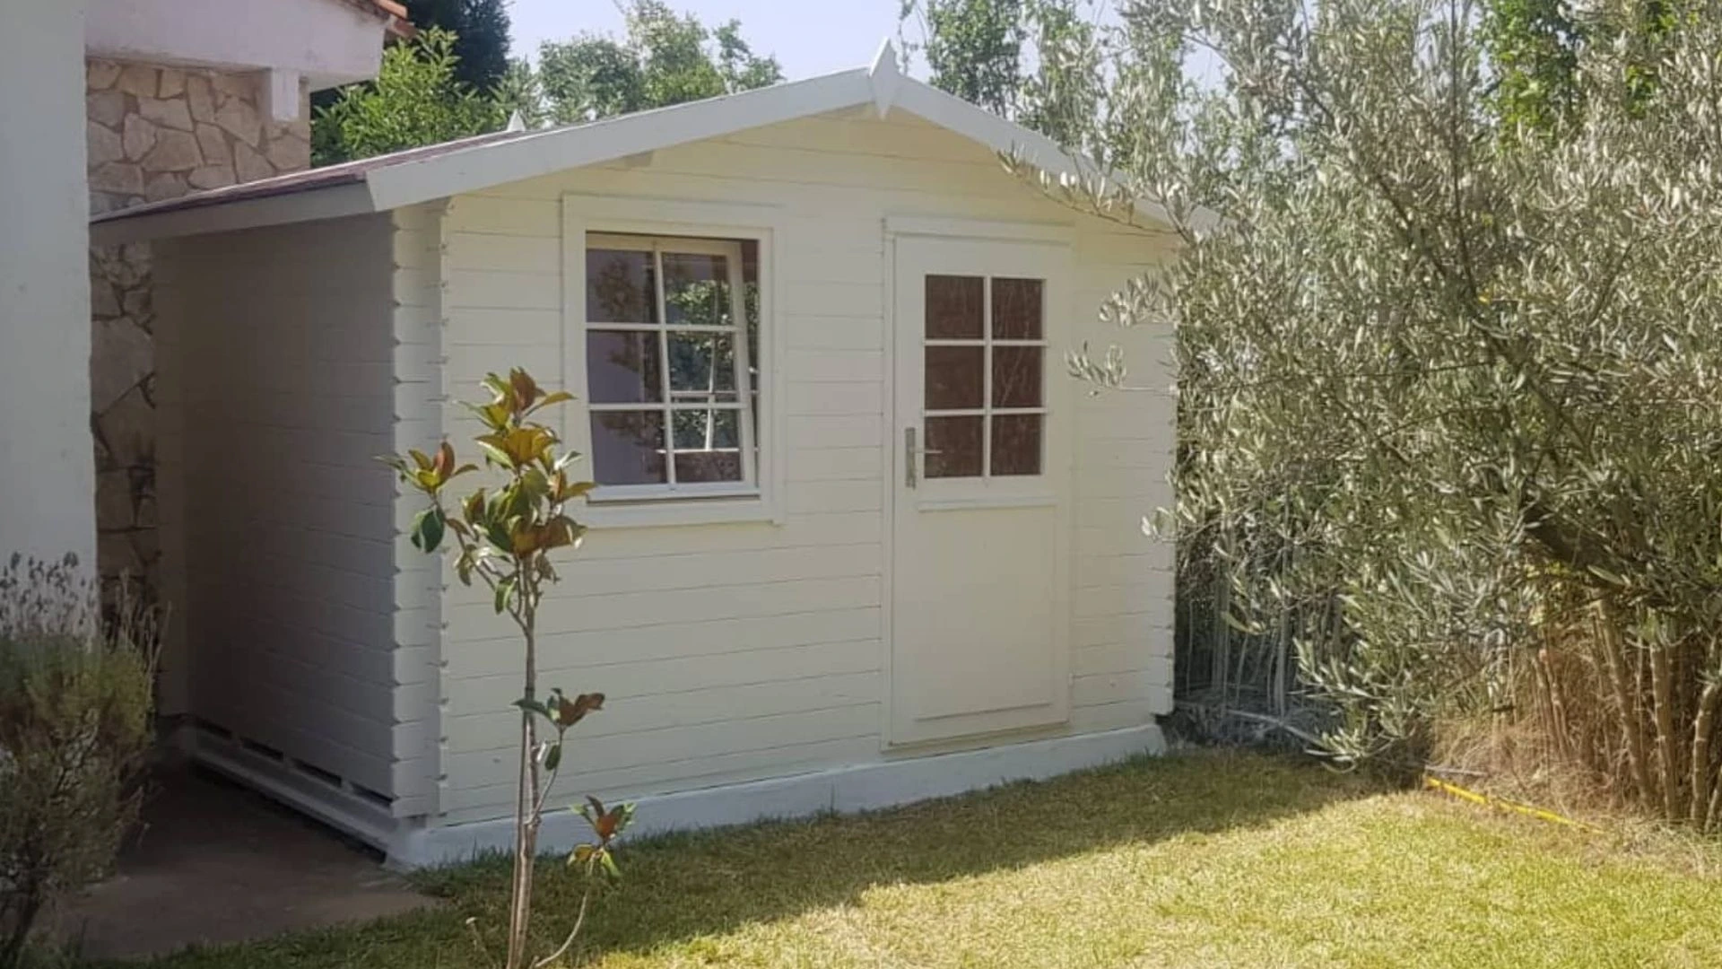
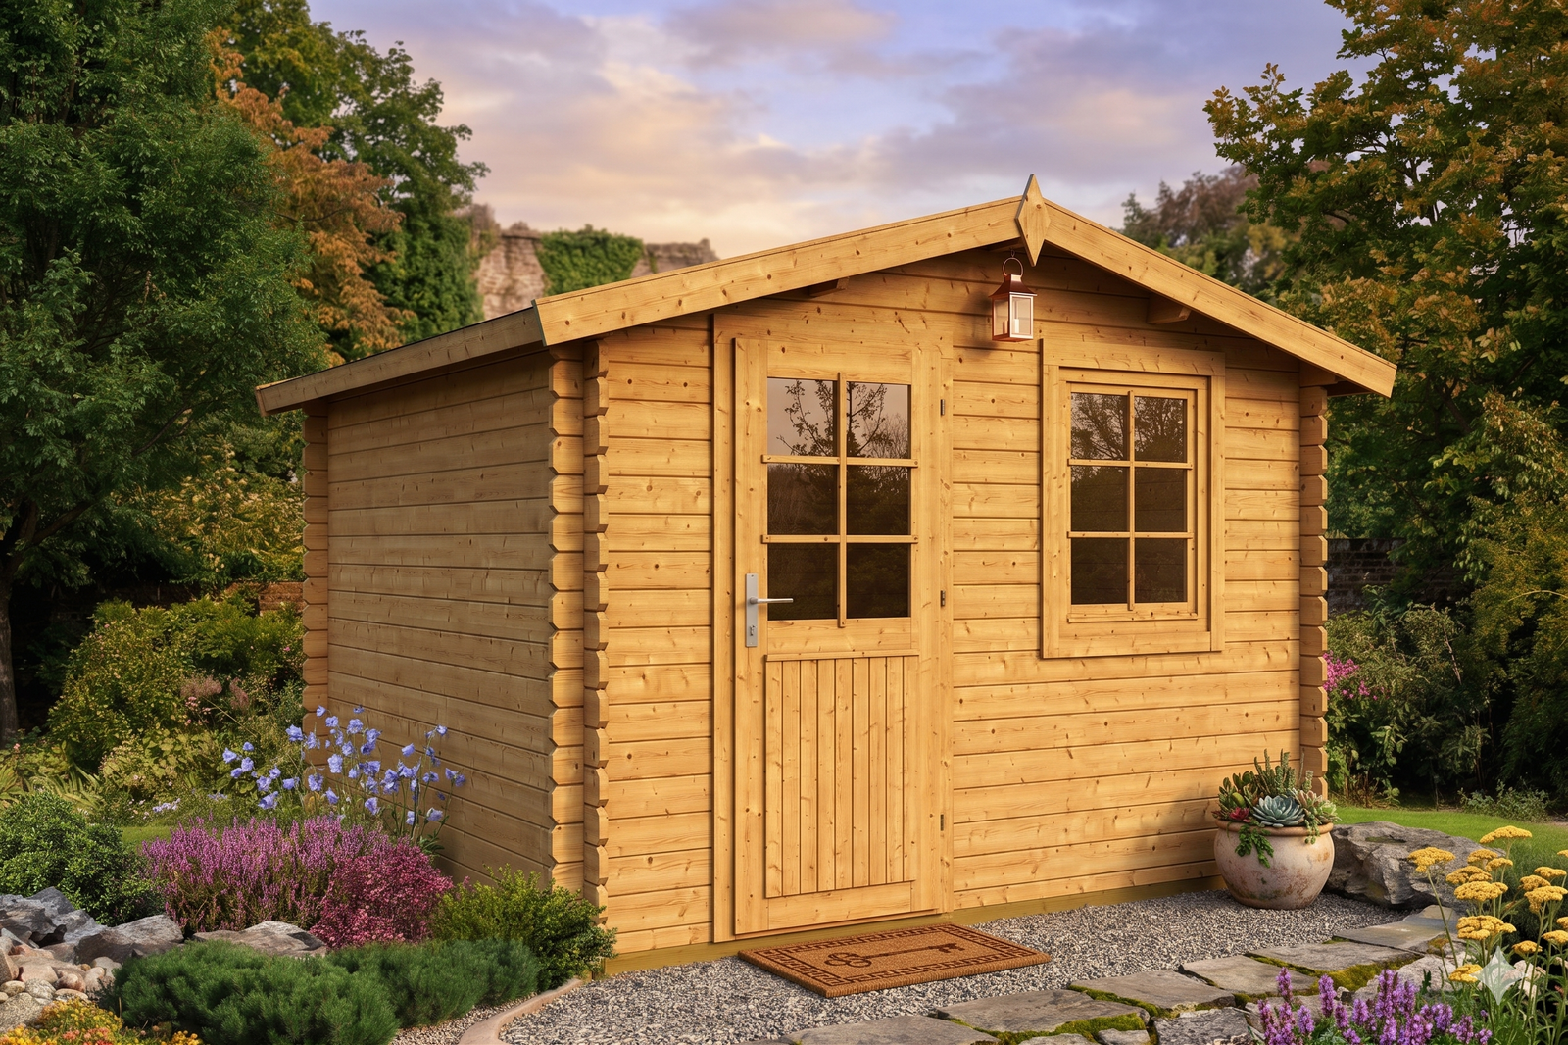
The Birchwood is the classic kids’-bunkie formula: 74 sq. ft., a person-width door, one window, and a friendly gable profile. Set it up with bunk beds and fairy lights and it becomes the most requested sleeping spot at the cottage.
Why you’ll love the Birchwood
- Person-width door + window: a snug, cabin-like feel that kids and overnight guests love.
- 28 mm interlocking construction: the fastest kits to raise — many owners finish the shell in a day.
- Restrained gable roof: 7’8″ (234 cm) ridge height, compact 8″ (20 cm) eaves.
- Openings: 1 person-width entrance, 1 window.
Best suited to
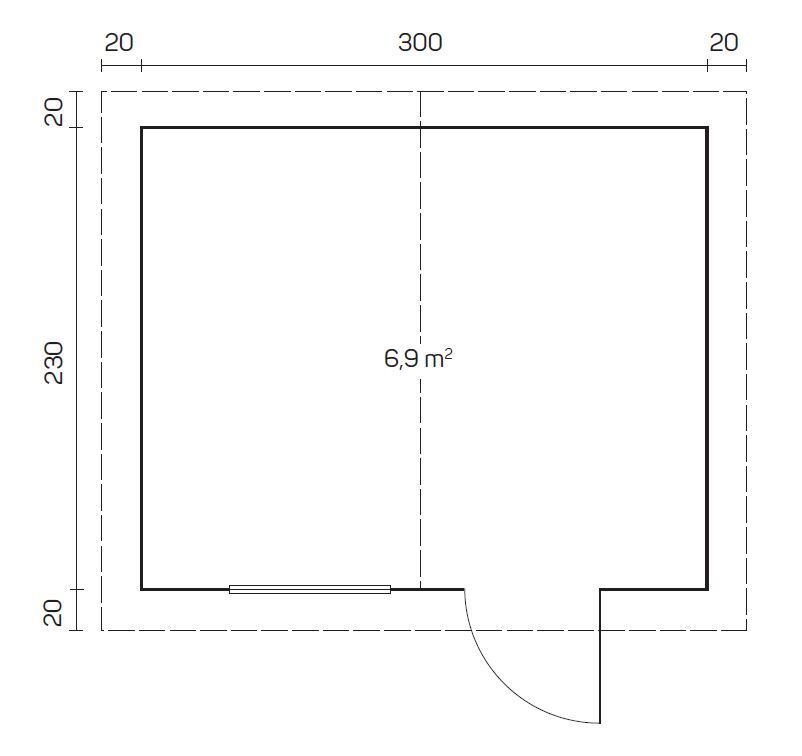
Best as a dedicated seasonal sleeping cabin — bunks for the kids, or a private double for guests. The 9′10″ × 7′7″ footprint fits where bigger buildings won’t (and stays under typical permit thresholds — confirm locally).
Built to go up in a weekend
Precision machining does the hard work before the kit reaches you: each slow-grown Nordic spruce log is cut and profiled to interlock exactly. A typical two-person crew raises the shell in 1–2 days with basic tools, guided by numbered parts and clear instructions.
What’s in the kit
- Precision-cut Nordic spruce wall logs, 1.1 in (28 mm) thick
- Door and window components: 33.1 in x 72.2 in (840 x 1835 mm); 30.1 in x 39 in (765 x 990 mm)
- Profiled floor and roof boards (0.7 in+0.7 in (18+18 mm))
- Fasteners and step-by-step assembly instructions
Technical specifications
| Wall-log dimensions | 10’6″ x 8’2″ (320 x 250 cm) |
|---|---|
| External wall dimensions | 9’10” x 7’7″ (300 x 230 cm) |
| Wall thickness | 1.1 in (28 mm) |
| Side-wall height | 6’4″ (194 cm) |
| Ridge height | 7’8″ (234 cm) |
| Floor area | 74 sq. ft. (6.9 m2) |
| Roof area | 107 sq. ft. (9.9 m2) |
| Building volume | 13.9 m3 |
| Roof pitch | 15 deg |
| Roof overhang | 8″ (20 cm) |
| Floor / roof board thickness | 0.7 in+0.7 in (18+18 mm) |
| Door / glazed opening specification 1 | 33.1 in x 72.2 in (840 x 1835 mm) |
| Door / glazed opening specification 2 | 30.1 in x 39 in (765 x 990 mm) |
| Package dimensions | 11’10” x 3’7″ x 1’8″ (360 x 108 x 50.5 cm) |
| Package weight | 1343 lb (609 kg) |
| Number of packages | 4 |
| Product code | 1a22-0a07-9 |
Please note: roof covering, transport, site preparation, foundation, exterior treatment, insulation and installation are not included unless stated in your quotation. Confirm final kit contents and local requirements before ordering. Questions about site prep or delivery? Contact us — we’ll walk you through it.