
Description
Foxglove Bunkie Kit: Built Long and Lean for Narrow Spaces
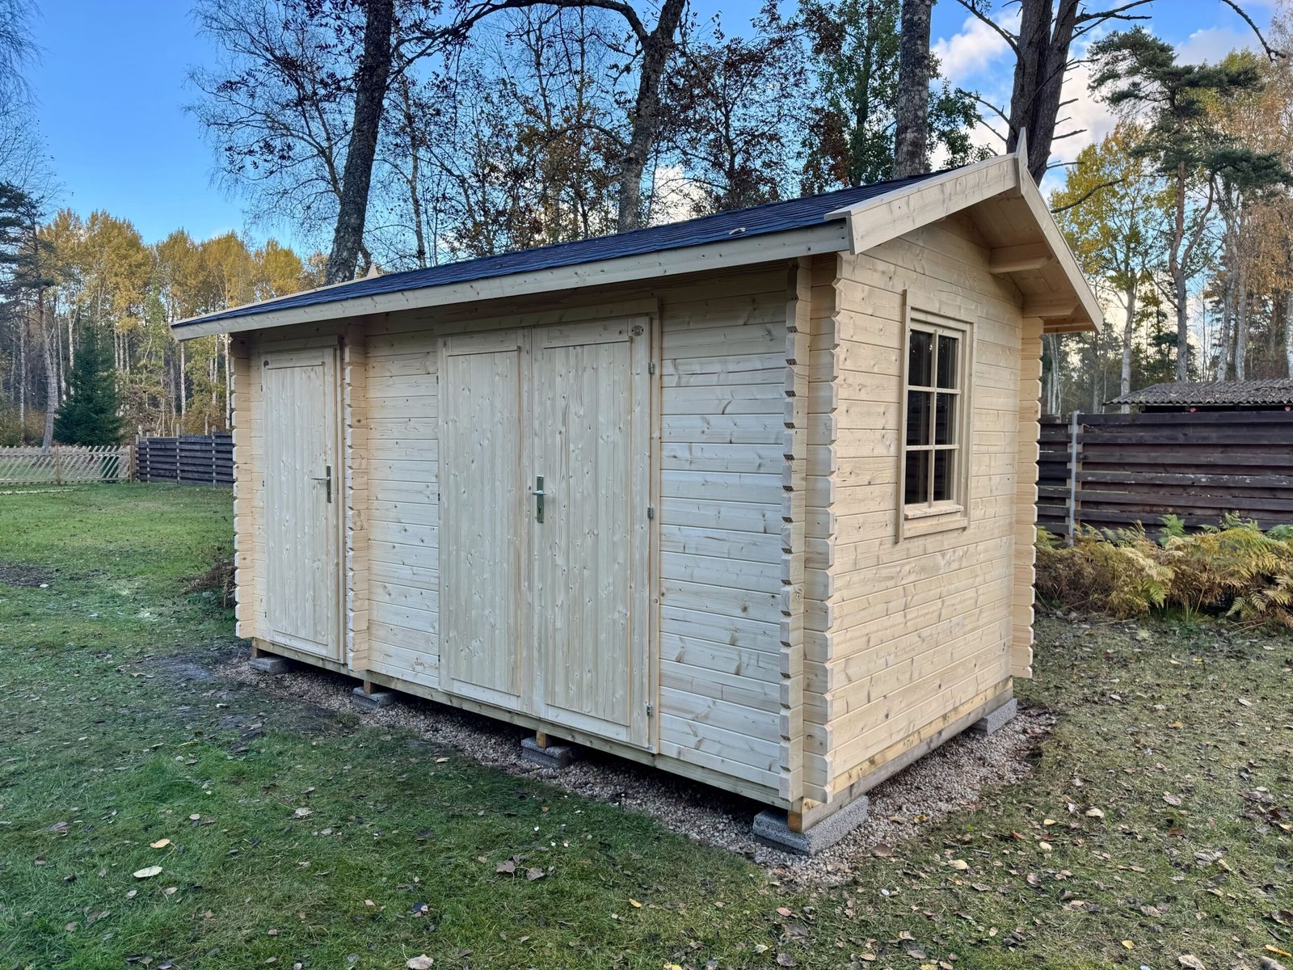
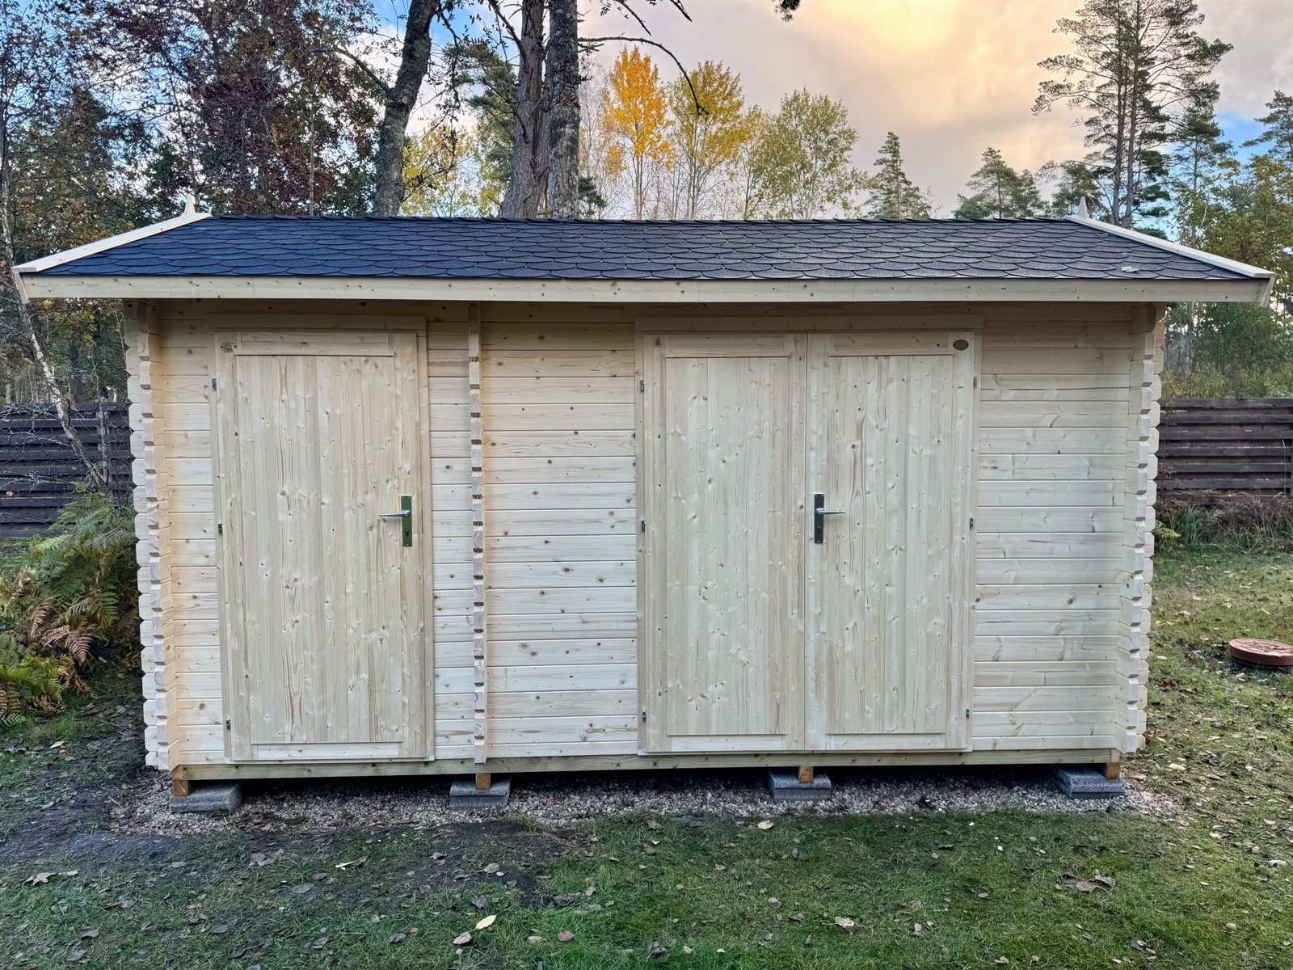
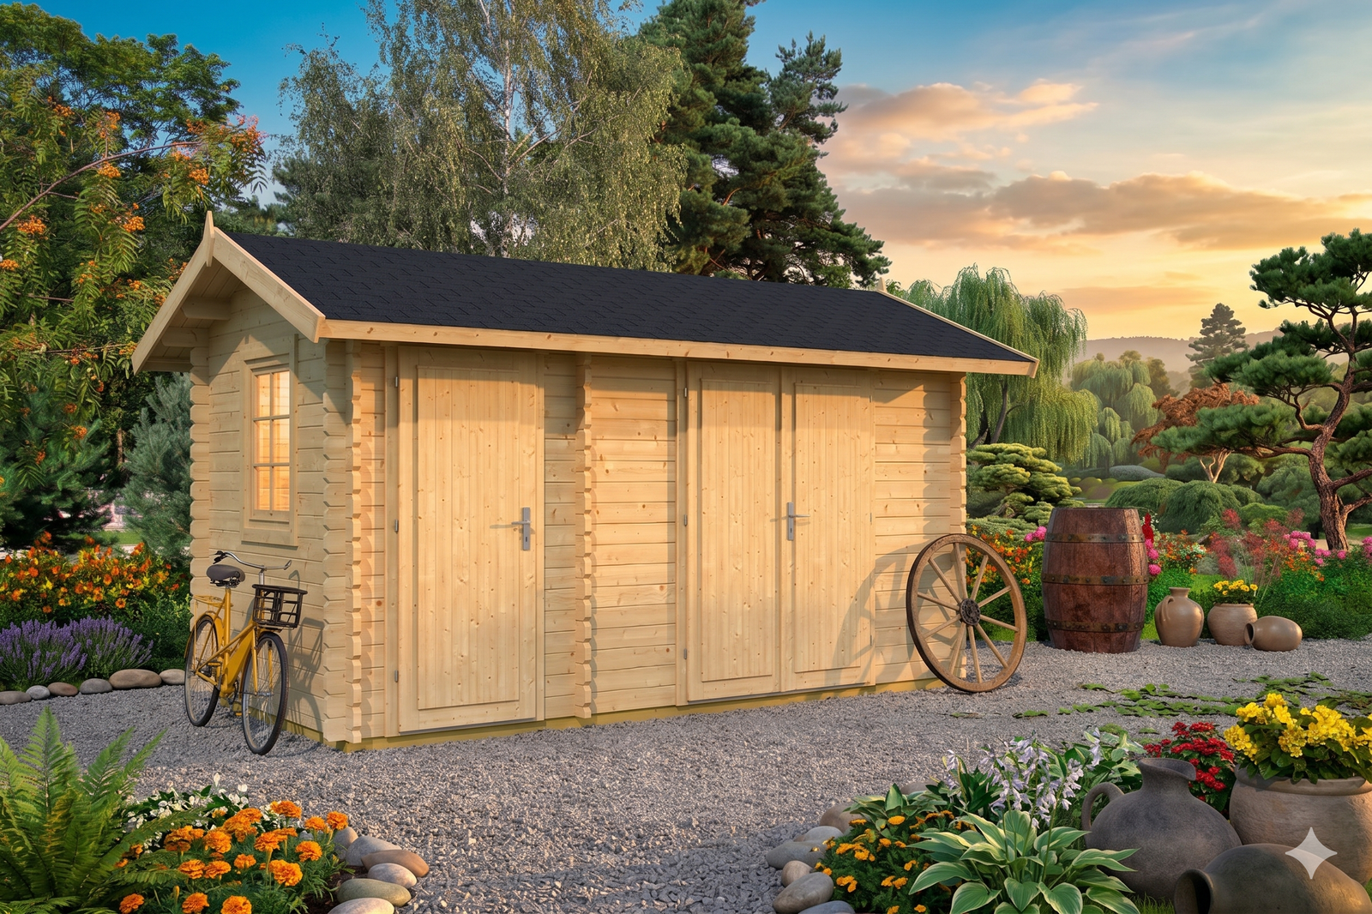
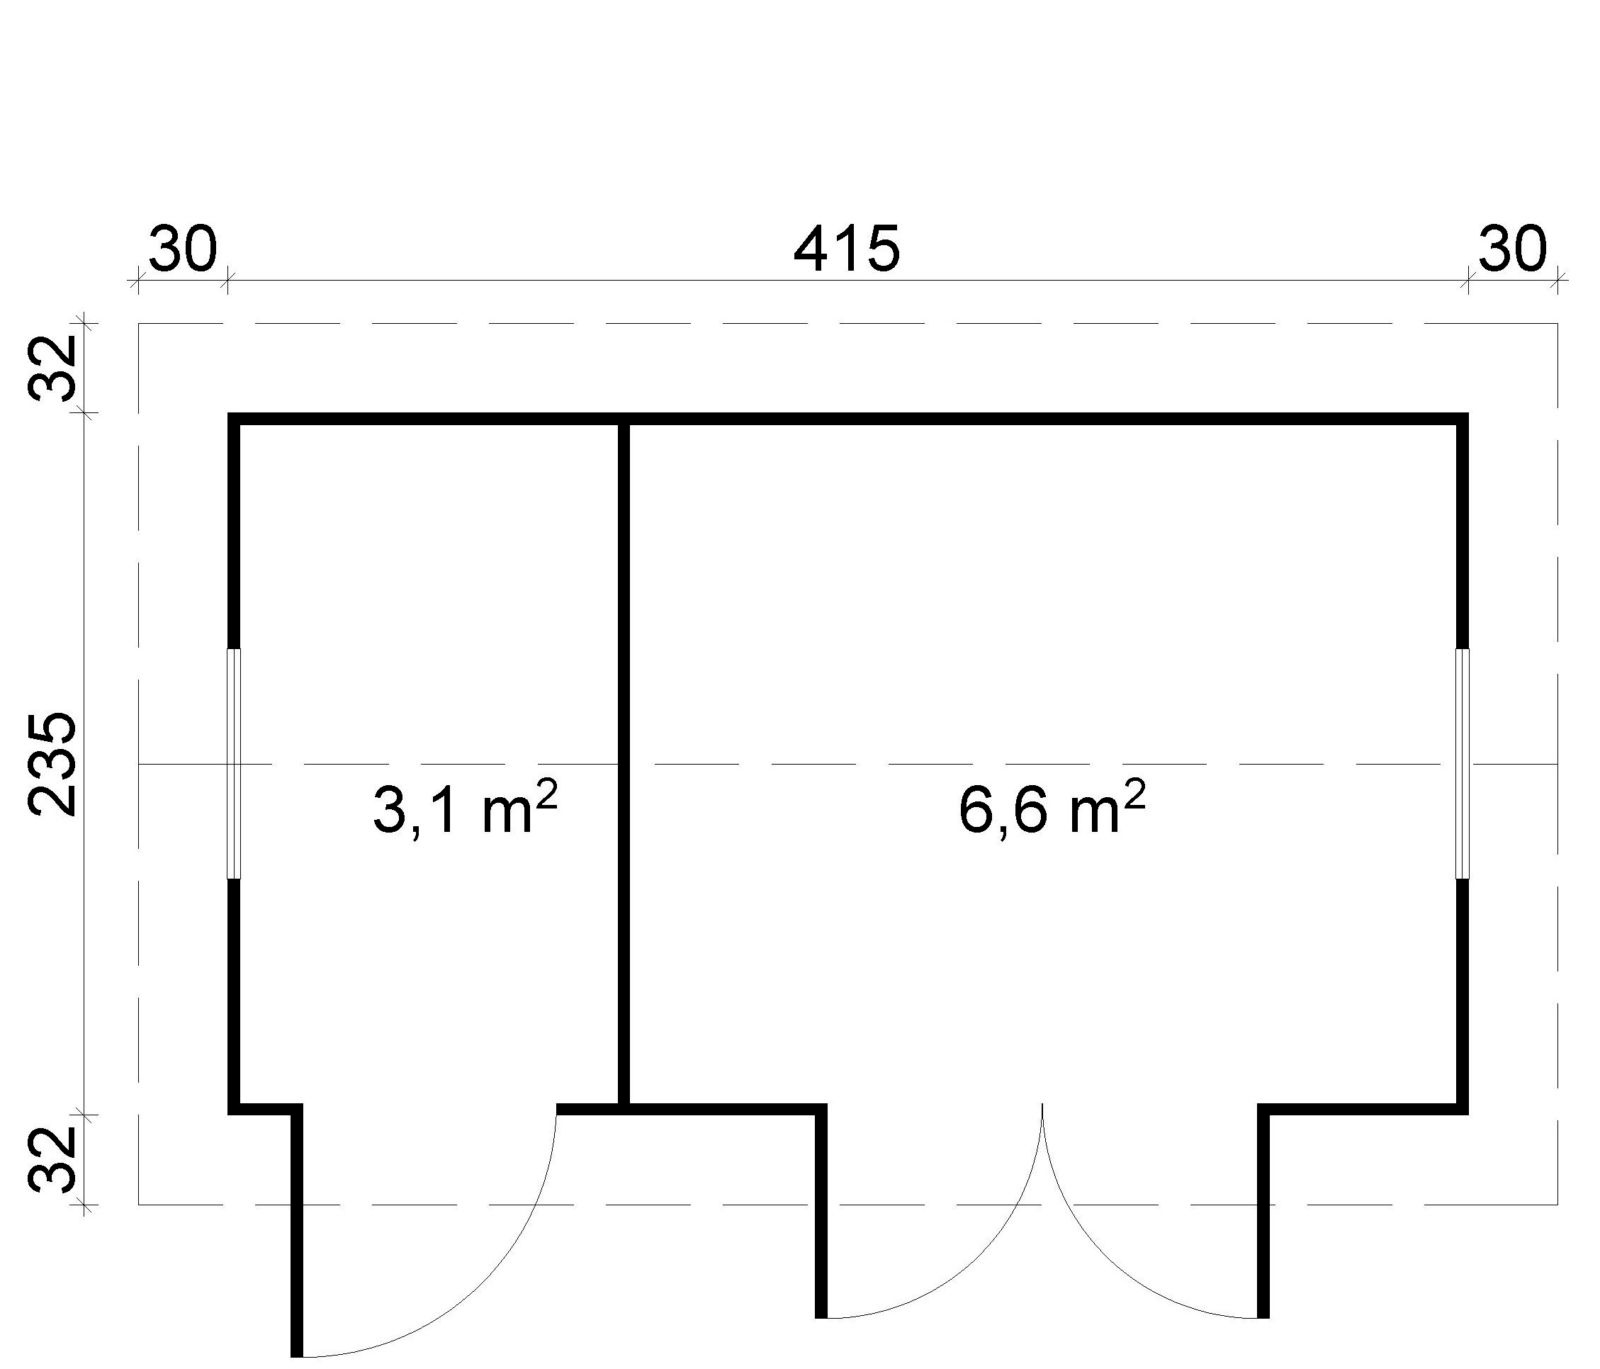
Got a narrow side yard or a skinny slice of lot? The Foxglove’s 13′7″ × 7′9″ footprint is designed for exactly that — 105 sq. ft. of solid-log space that runs along a fence line where square buildings can’t go. Two entrances (wide + person-width) keep both ends of the long floor plan accessible.
Why you’ll love the Foxglove
- 7′9″ depth: slots into side yards and setback strips that defeat conventional cabins.
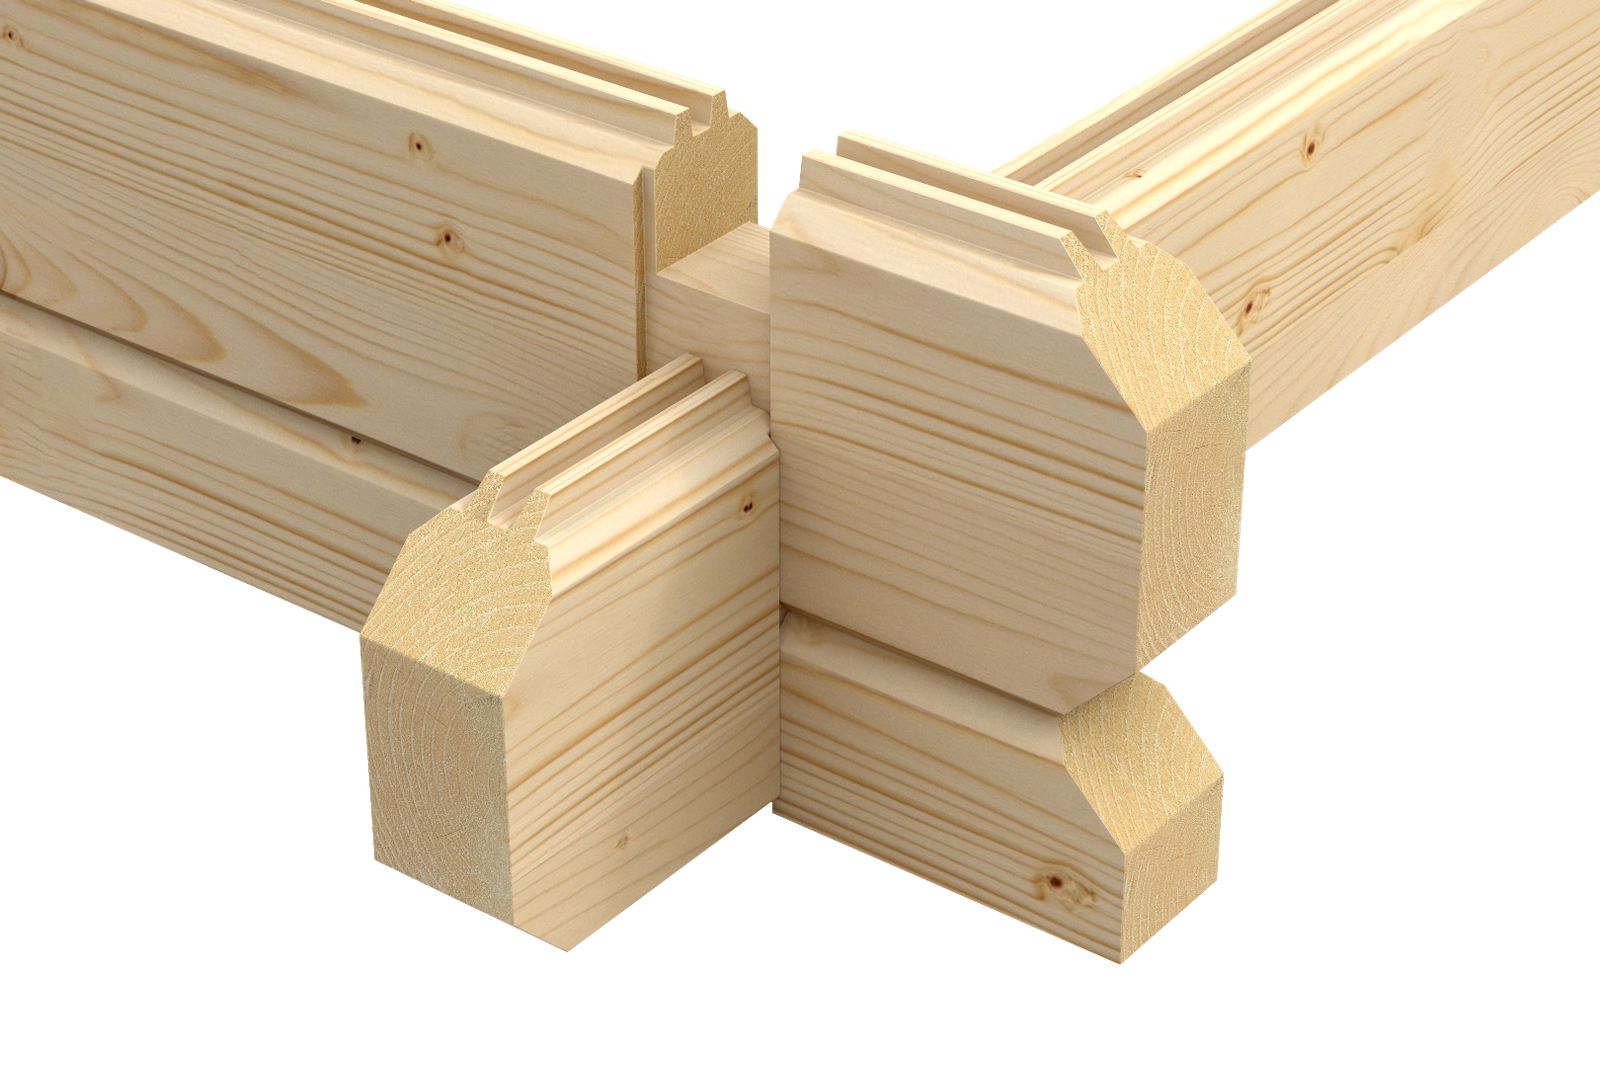
- Solid 1.6 in (40 mm) log walls: noticeably quieter and sturdier than thin panel buildings — a true three-season shell.
- Pronounced gable roof: 8’3″ (251 cm) ridge height, compact 1’0″ (30 cm) eaves.
- Openings: 1 wide access opening, 1 person-width entrance, 1 window.
Best suited to
Side-yard offices, long workshops, or a sleep-one-end-store-the-other guest space. The dual entrances mean no walking through one zone to reach the other.
Built to go up in a weekend
Every component is precision-cut from slow-grown Nordic spruce with an interlocking tongue-and-groove profile — the pieces fit like a well-made puzzle. Two people with basic tools can typically raise the shell in a weekend. Numbered components and clear step-by-step instructions included.
What’s in the kit
- Precision-cut Nordic spruce wall logs, 1.6 in (40 mm) thick
- Door and window components: 56.1 in x 72.2 in (1425 x 1835 mm); 33.1 in x 72.2 in (840 x 1835 mm); 30.1 in x 39 in (765 x 990 mm)
- Profiled floor and roof boards (0.7 in+1.1 in (18+28 mm))
- Fasteners and step-by-step assembly instructions
Technical specifications
| Wall-log dimensions | 14’3″ x 8’4″ (435 x 255 cm) |
|---|---|
| External wall dimensions | 13’7″ x 7’9″ (415 x 235 cm) |
| Wall thickness | 1.6 in (40 mm) |
| Side-wall height | 6’11” (211 cm) |
| Ridge height | 8’3″ (251 cm) |
| Floor area | 105 sq. ft. (9.8 m2) |
| Roof area | 160 sq. ft. (14.9 m2) |
| Building volume | 21.4 m3 |
| Roof pitch | 19 deg |
| Roof overhang | 1’0″ (30 cm) |
| Floor / roof board thickness | 0.7 in+1.1 in (18+28 mm) |
| Door / glazed opening specification 1 | 56.1 in x 72.2 in (1425 x 1835 mm) |
| Door / glazed opening specification 2 | 33.1 in x 72.2 in (840 x 1835 mm) |
| Door / glazed opening specification 3 | 30.1 in x 39 in (765 x 990 mm) |
| Package dimensions | 15’9″ x 3’7″ x 2’2″ (480 x 108 x 65 cm) |
| Package weight | 2116 lb (960 kg) |
| Number of packages | 6 |
| Product code | 1a22-0a42-2 |
Please note: roof covering, transport, site preparation, foundation, exterior treatment, insulation and installation are not included unless stated in your quotation. Confirm final kit contents and local requirements before ordering. Questions about site prep or delivery? Contact us — we’ll walk you through it.