
Description
Wildwood Bunkie Kit: Bunks Plus Hangout Space, Seasonal Price
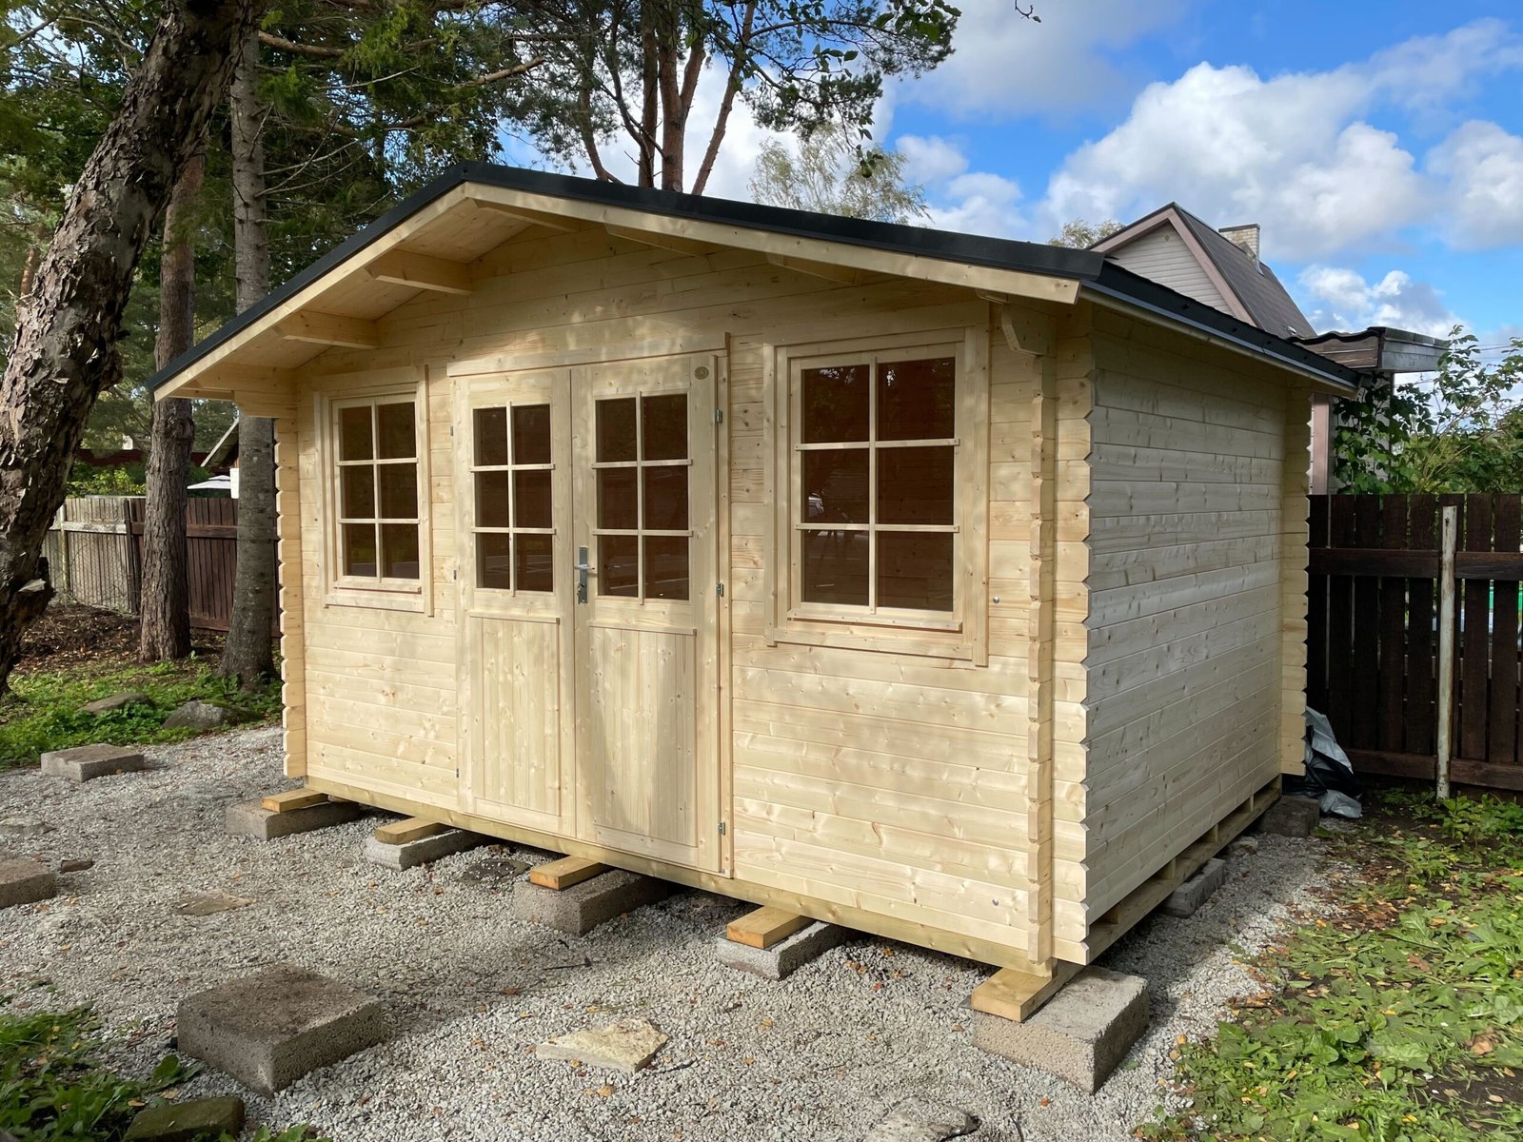
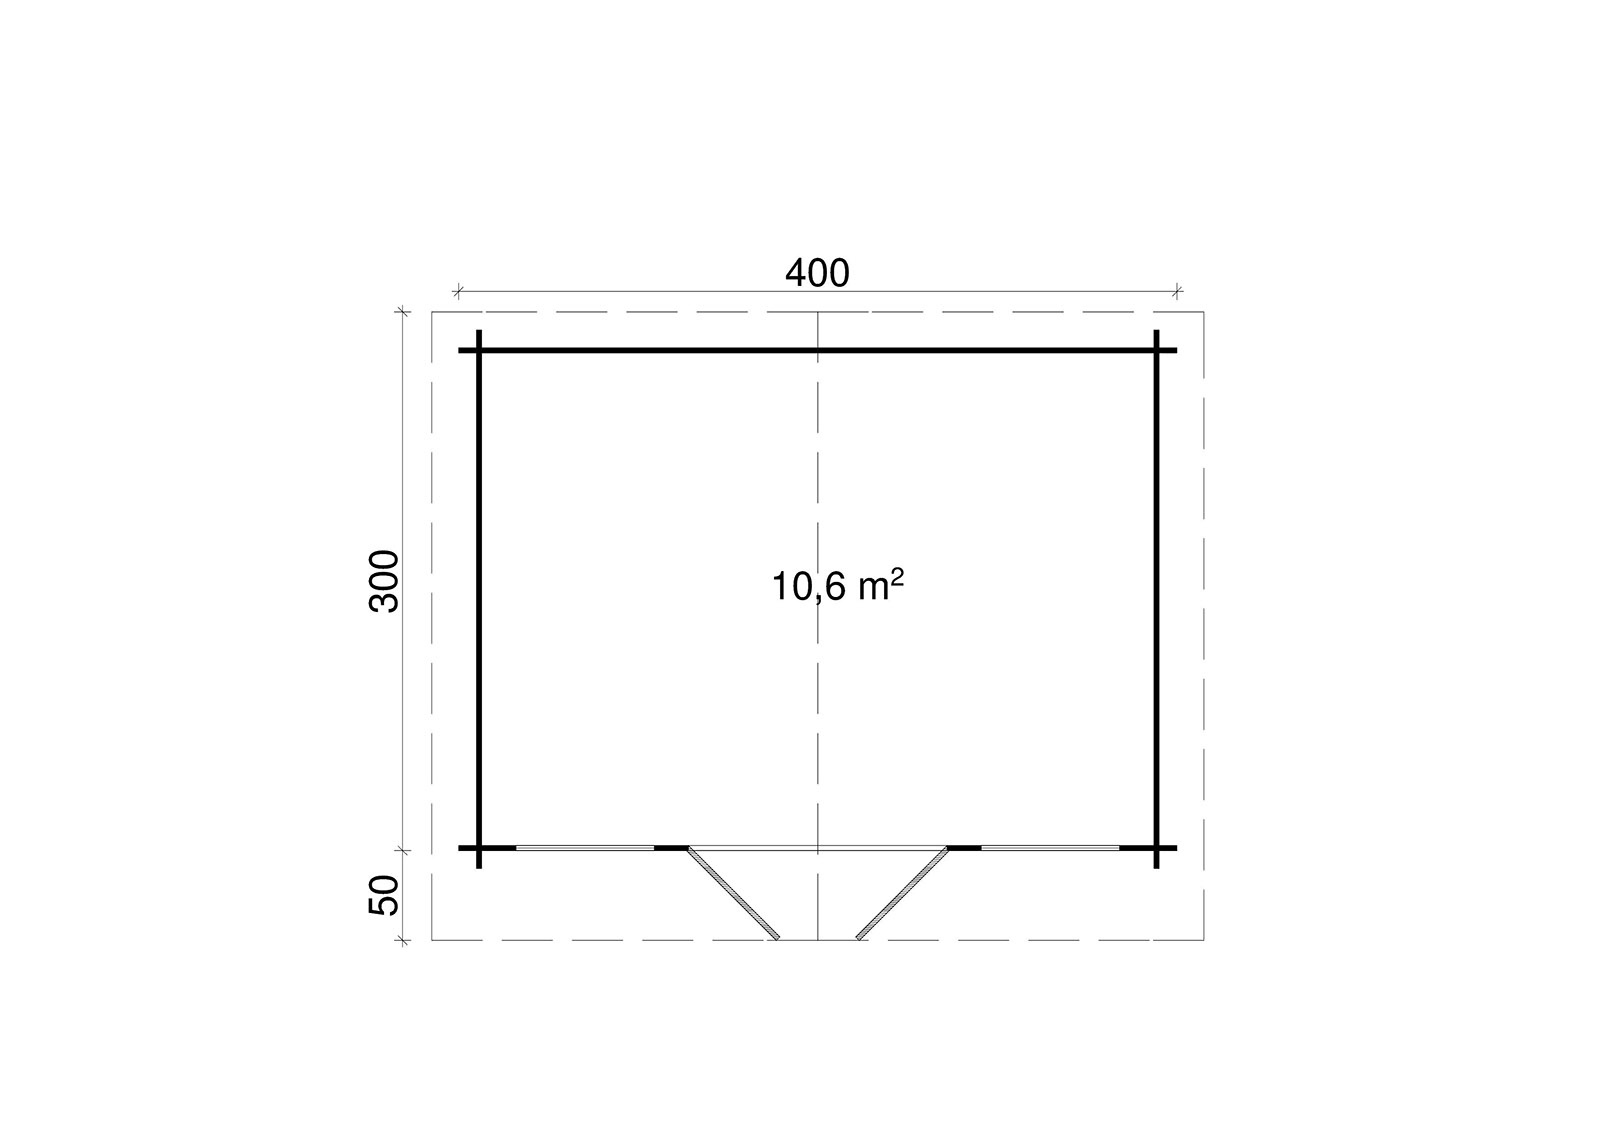
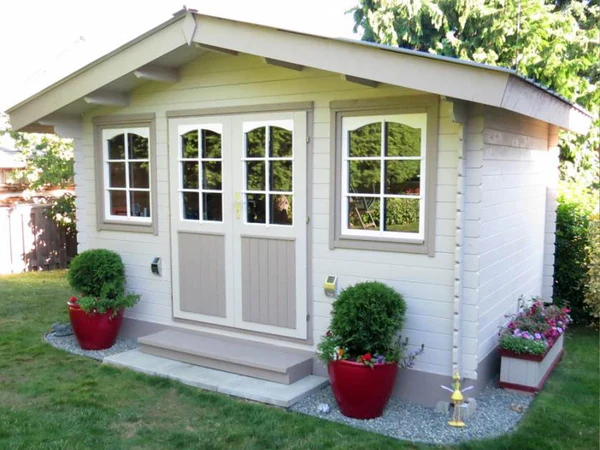
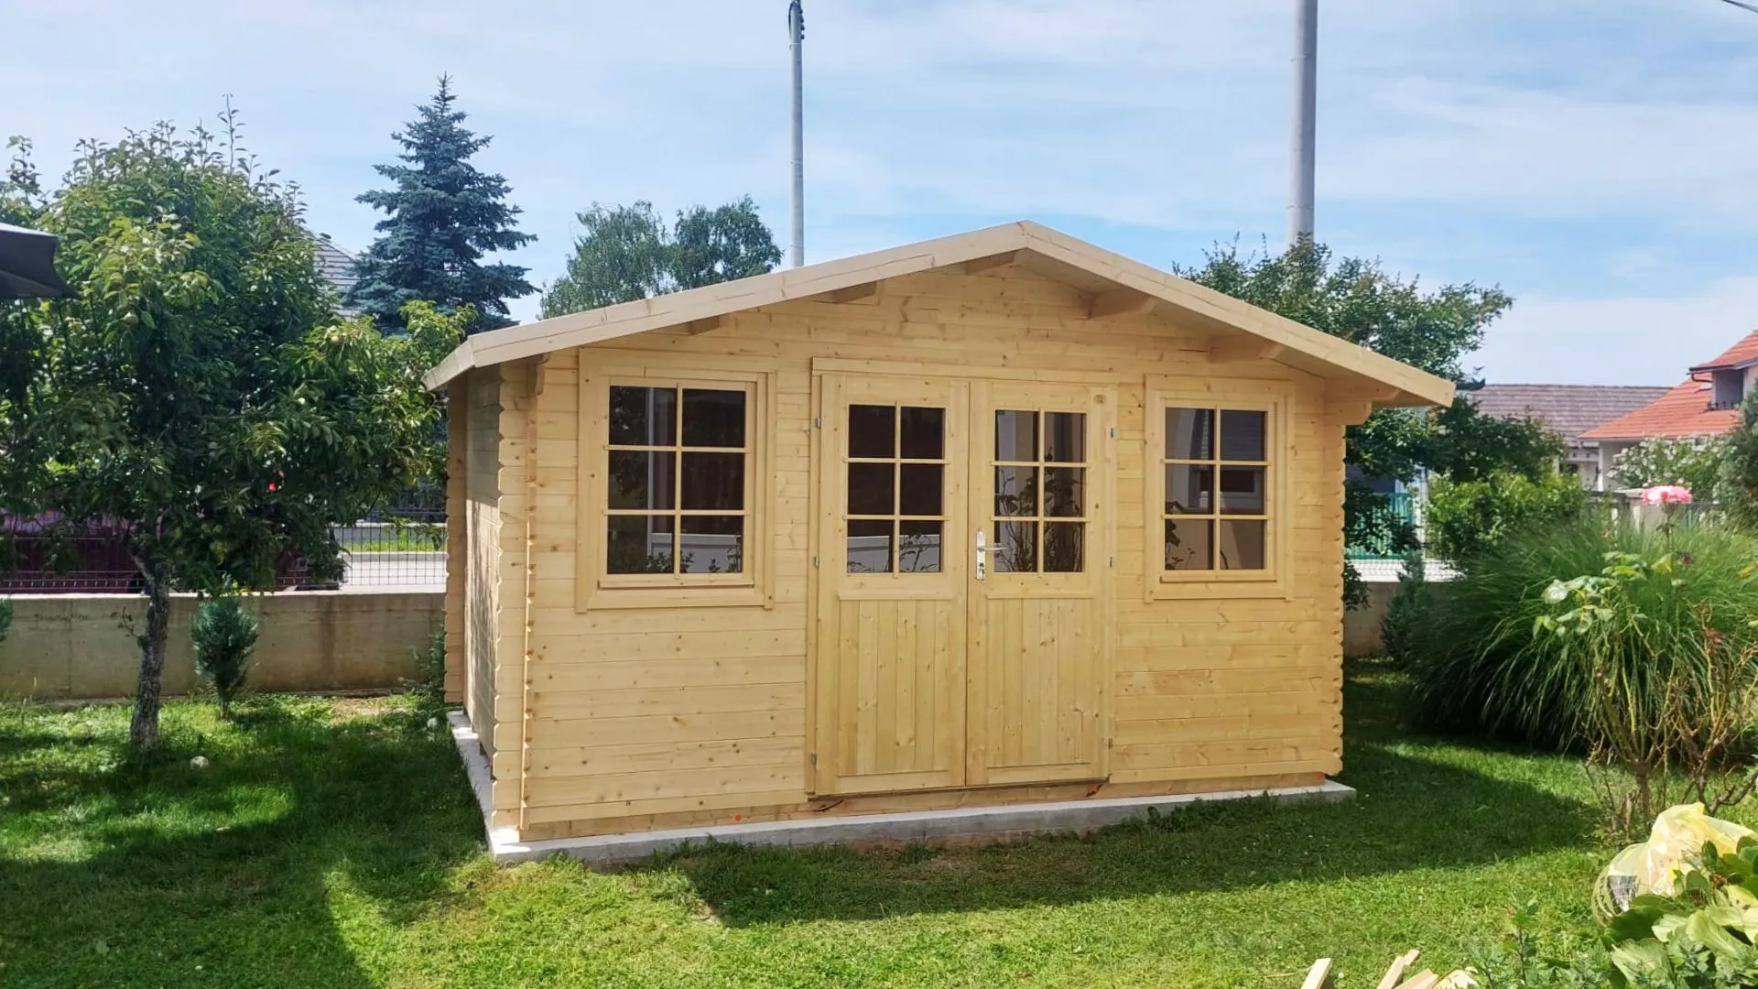
The Wildwood gives the kids (or the overflow crowd) 114 sq. ft. to spread out in: bunks along the short wall, a hangout zone by the window, gear in the corner. Its 12′6″ × 9′2″ light-frame construction keeps the price seasonal-friendly while 1′8″ eaves protect the shell.
Why you’ll love the Wildwood
- Bunks + hangout layout: the rectangular plan zones naturally into sleeping and lounging areas.
- 28 mm interlocking construction: the fastest kits to raise — many owners finish the shell in a day.
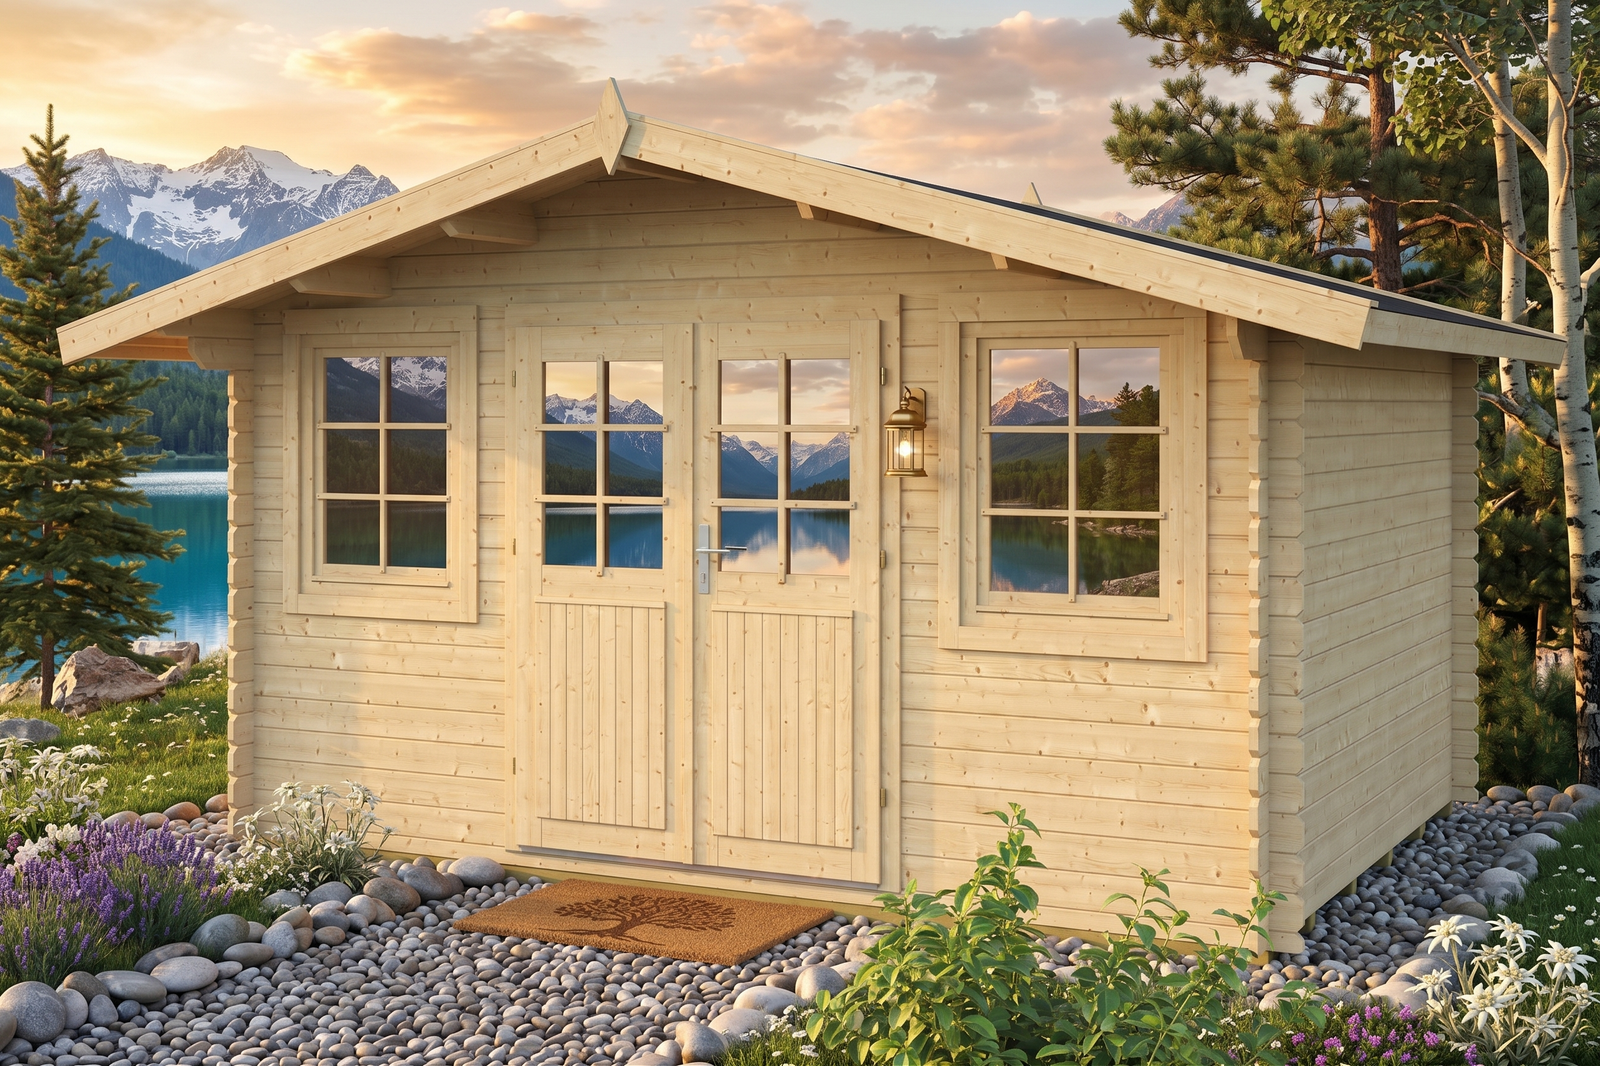
- Restrained gable roof: 8’0″ (245 cm) ridge height, generous 1’8″ (50 cm) eaves.
- Openings: 1 wide access opening, 1 window.
Best suited to
Kids’ summer sleeping quarters, teen retreat, or extra rental capacity in the warm months. One of the largest floors available in our budget 28 mm range.
Built to go up in a weekend
Precision machining does the hard work before the kit reaches you: each slow-grown Nordic spruce log is cut and profiled to interlock exactly. A typical two-person crew raises the shell in 1–2 days with basic tools, guided by numbered parts and clear instructions.
What’s in the kit
- Precision-cut Nordic spruce wall logs, 1.1 in (28 mm) thick
- Door and window components: 56.1 in x 72.2 in (1425 x 1835 mm); 30.1 in x 39 in (765 x 990 mm)
- Profiled floor and roof boards (0.7 in+0.7 in (18+18 mm))
- Fasteners and step-by-step assembly instructions
Technical specifications
| Wall-log dimensions | 13’1″ x 9’10” (400 x 300 cm) |
|---|---|
| External wall dimensions | 12’6″ x 9’2″ (380 x 280 cm) |
| Wall thickness | 1.1 in (28 mm) |
| Side-wall height | 6’4″ (194 cm) |
| Ridge height | 8’0″ (245 cm) |
| Floor area | 114 sq. ft. (10.6 m2) |
| Roof area | 173 sq. ft. (16.1 m2) |
| Building volume | 22.6 m3 |
| Roof pitch | 16 deg |
| Roof overhang | 1’8″ (50 cm) |
| Floor / roof board thickness | 0.7 in+0.7 in (18+18 mm) |
| Door / glazed opening specification 1 | 56.1 in x 72.2 in (1425 x 1835 mm) |
| Door / glazed opening specification 2 | 30.1 in x 39 in (765 x 990 mm) |
| Package dimensions | 13’7″ x 3’7″ x 1’9″ (415 x 108 x 53 cm) |
| Package weight | 1698 lb (770 kg) |
| Number of packages | 7 |
| Product code | 1a22-2a09 |
Good to know: unless your quotation states otherwise, roof covering, delivery, site preparation, foundation, exterior stain, insulation and installation are not included. Please confirm kit contents and local requirements before ordering — and reach out any time; we’re happy to help you plan.