
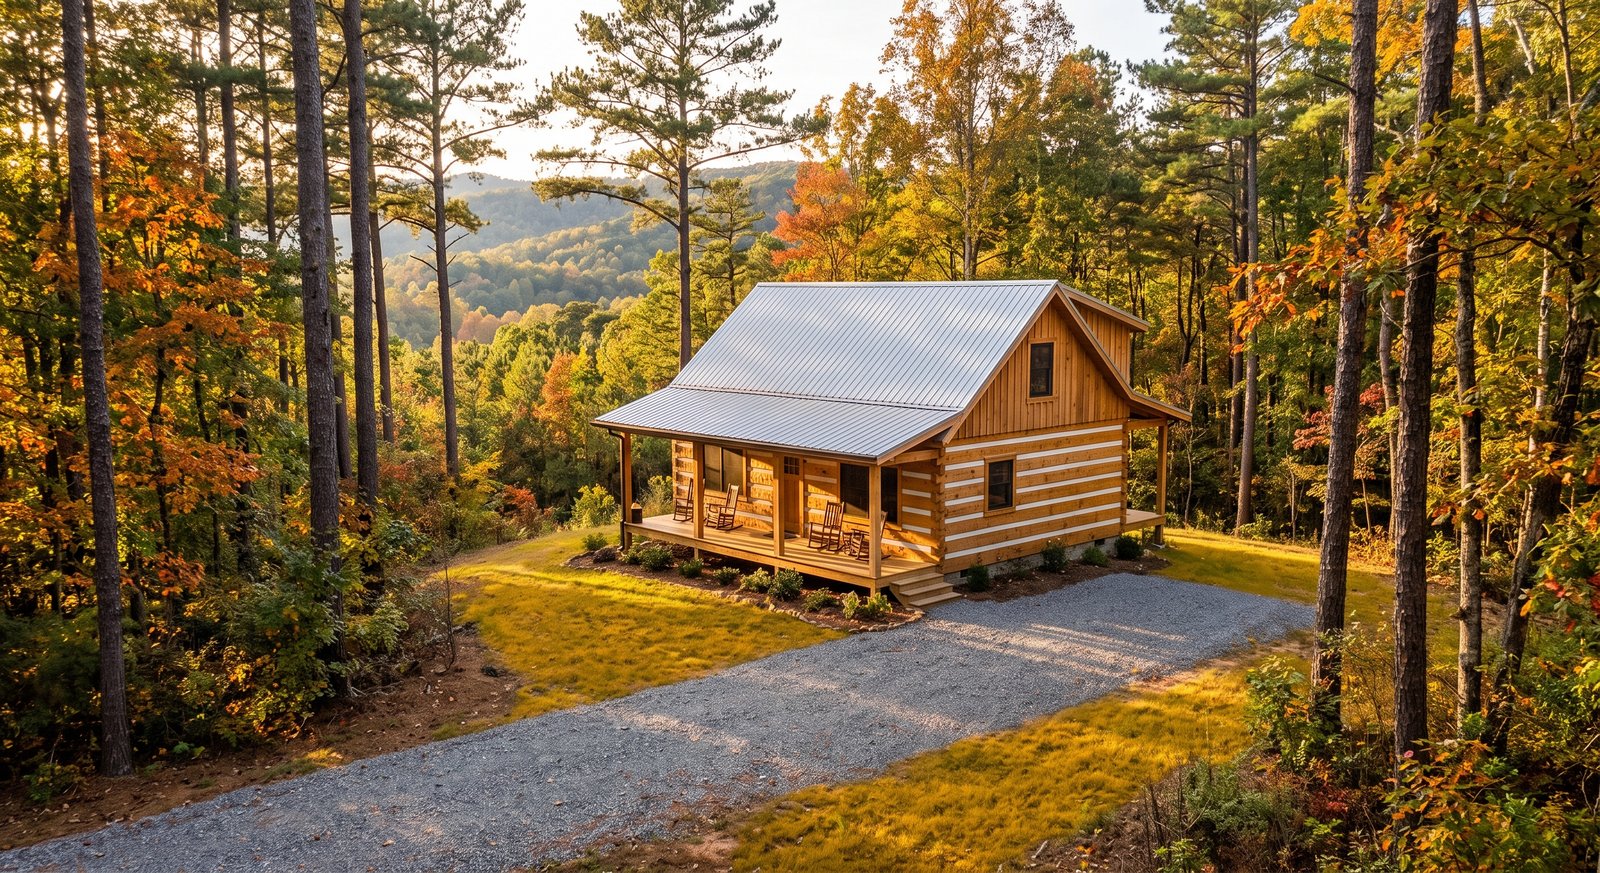
If you are looking at a backyard cabin, guest house or shed kit in Georgia, one number does most of the work: 200 square feet. Stay under it and, in most Georgia jurisdictions, you skip the building permit entirely. Cross it and you are into drawings, applications and inspections.
But 2026 changed the ground underneath that number, and a lot of the shed-kit advice floating around online is now out of date. Here is what actually applies.
How the five states compare
Georgia’s rule is the most common one in the US — but it is not what its neighbours do. Here is how the five states we ship to across the Southeast compare:
| State | What triggers a building permit | Statutory basis | Notes |
|---|---|---|---|
| Georgia | Over 200 sq ft, or any electrical/plumbing | 2024 IRC with Georgia Amendments (mandatory 1 Jan 2026) | Local amendments allowed; zoning approval still required |
| North Carolina | Any dimension over 12 ft — length, width or height | NC Residential Code | Not an area test. Raleigh requires a permit at any size (zoning permit under 12 ft) |
| South Carolina | Over 200 sq ft | S.C. Code § 40-59-265 — written into state law | Also exempts the owner from contractor licensing. 120 sq ft on commercial property |
| Tennessee | Depends on jurisdiction — see notes | State Fire Marshal residential permits; counties may opt out by two-thirds vote | No state permit for detached structures not used for living purposes, at any size. Local codes override |
| Texas | Inside city limits: varies (Austin 200 sq ft / 15 ft / no plumbing). Unincorporated: generally none | Tex. Loc. Gov’t Code ch. 233 limits county authority to commercial, public and multi-family | Septic, floodplain and deed restrictions apply regardless |
In every one of these states, a permit exemption exempts you from the permit — not from zoning setbacks, lot coverage limits, HOA covenants, easements, flood zone rules, or the code itself.
Last verified September 2026 — codes change, confirm with your local building department.
Georgia adopted new codes on 1 January 2026
The Georgia Department of Community Affairs made a new set of construction codes mandatory statewide on 1 January 2026. For anything you build in your backyard, the one that matters is the 2024 International Residential Code with Georgia Amendments, which replaced the 2018 edition.1
This matters for two practical reasons:
- Any online guide written before 2026 is quoting the previous code cycle. Some thresholds moved.
- Cities and counties that had local amendments to the old code were told to review them. Several are still catching up, which means your city’s website may currently disagree with state code. When they conflict, call the building department before you order anything.
Georgia is a state-minimum-code state: local jurisdictions enforce the state codes and may add amendments, but cannot be less strict. So the state code is your floor, not your ceiling.
The 200 square foot rule
Under the IRC as adopted in Georgia, a one-story detached accessory structure of 200 square feet or less is exempt from a building permit. Fayette County’s homeowner guidance states it as “199 square feet or less,” one-story, detached, for uses like tool sheds, storage and playhouses.2
Two conditions bite more often than people expect:
- No electrical. Run a circuit to it and you need an electrical permit regardless of size. Every jurisdiction I have seen in Georgia enforces this one.
- No plumbing. Same principle.
So a 160 sq ft backyard studio with a light and an outlet is building-permit-exempt but not electrically permit-exempt. That is a cheap, fast permit — but skipping it is what gets a structure flagged at resale.
Permit-exempt does not mean rule-free
This is the single most common and expensive misunderstanding, so it’s worth being blunt about it.
A permit exemption only exempts you from the permit. It does not exempt you from:
- Zoning. Setbacks from side and rear property lines, maximum lot coverage, and whether accessory structures are allowed in your front yard at all. These are county or city rules and vary enormously across metro Atlanta.
- HOA covenants. In a lot of Georgia subdivisions the architectural review committee is a harder gate than the building department. Get written approval first.
- Easements. Utility and drainage easements do not care that your shed is small.
- The code itself. The structure still has to comply; you just don’t have to prove it in advance.
Cities including Lawrenceville run a dedicated accessory structure permit process even for small buildings, which is essentially a zoning check.3 Budget a phone call before you budget a foundation.
What Georgia’s climate does to a wooden structure
This is where a kit that was engineered for the Canadian climate needs an honest look, because Georgia’s failure modes are not Canada’s.
Termites are the real enemy, not cold. Georgia sits in Zone I — “very heavy” — the top band of the IRC’s Termite Infestation Probability map — the highest risk category, shared with the Gulf states and coastal Carolinas.4 Subterranean termites are active across the entire state and the code (IRC R318) requires termite protection accordingly.
For a wooden cabin kit that translates into three non-negotiables:
- Break the soil-to-wood contact. No part of the wall structure should touch dirt. A pier or slab foundation that lifts the sill plate clear is not optional in Georgia.
- Keep six inches of visible foundation between grade and the bottom edge of any siding or log course. Extension entomologists recommend this specifically so that mud tubes have nowhere to hide — you want to be able to see an infestation starting.
- Pressure-treated sill plates, ground-contact rated, with a capillary break between concrete and wood.
Our foundation guide covers pier and slab options; for Georgia, weight the choice toward whichever gets you the most visible clearance.
Humidity is the second problem. Nordic spruce is a strong, stable timber but it is not naturally rot-resistant, so the detailing does the work here. Georgia summers put wooden structures through long stretches of high relative humidity, which is when rot and mould get going. Two things help more than anything else: a roof overhang wide enough to keep water off the walls, and airflow underneath a raised floor. A cabin sitting flat on damp ground in Marietta will not last.
Cold is barely a factor. Frost depth across most of Georgia is shallow enough that frost heave is a minor concern compared with Ontario or the northern US. A kit engineered for Canadian winters is comfortably over-specified for Georgia snow and frost loads — that is genuinely in your favour on the structural side. Where it may be under-specified is ventilation and insect protection, which is a design detail, not a strength problem.
What a cabin kit actually costs
Prices display in US dollars for US visitors, and the wall thickness is what separates the two ranges:
- 28 mm and 40 mm bunkie and shed kits — about $2,200 for a 34 sq ft garden tool shed, $3,250 for a 74 sq ft bunkie, $4,975–5,040 for a 79 sq ft bunkie, and about $7,145 for the 160 sq ft Brookside.
- 70 mm log cabin kits — roughly $11,845 for an 83 sq ft Blueridge, $13,435 for a 103 sq ft Brentwood, and $20,745 for a 161 sq ft Copperbeech.
Every kit is slow-grown Nordic spruce.
Those are kit prices. Budget separately for:
- Foundation. Piers or a slab, plus site levelling. In Georgia’s red clay this is usually straightforward but rarely free.
- Delivery. Kits ship flat-packed and palletised from our facility in Brampton, Ontario. US delivery is quoted per destination; send us your ZIP code for a price and current lead time.
- Cross-border charges. Kits ship from Canada, so duty, brokerage and applicable taxes apply at import. Confirm how these are handled on your order before you buy.
- Finishing. Stain or paint on arrival, and re-coating every few years. In the Georgia sun this is maintenance, not a one-off.
- Assembly. These are interlocking log kits designed for two people and hand tools. Most owners of a sub-200 sq ft model finish in a weekend or two. If you are hiring it out, get a quote before you order.
Metro Atlanta: the zoning is the hard part
If you are in Fulton, DeKalb, Gwinnett, Cobb or Cherokee, expect the permit question to be easy and the zoning question to be fiddly. Common friction points:
- Rear-yard-only rules. Many jurisdictions will not allow an accessory structure forward of the rear building line of the house.
- Setbacks of 3 to 10 feet from side and rear lines, depending on district and structure height.
- Lot coverage caps that a shed plus a driveway plus a patio can quietly exceed on a small in-town lot.
- Historic districts — Inman Park, Grant Park, Druid Hills and similar — where an accessory structure goes through design review regardless of size.
Atlanta’s Office of Buildings publishes the current adopted codes and can confirm what applies to your address.5
Choosing the right size for Georgia
A practical way to decide:
Under 200 sq ft, no power, no plumbing. Storage, garden room, workshop, she shed. No building permit in most of Georgia. This is where the process is genuinely simple and where most of our Georgia customers land.
Under 200 sq ft, with power. Home office, studio, gym. Building-permit-exempt, electrical permit required. Read our guide to adding electricity to a backyard cabin and use a licensed electrician — Georgia’s electrical code was also updated for 2026.
Over 200 sq ft, or anything with a bed and a bathroom. Full permit, and probably an accessory dwelling unit review. Rules on ADUs vary sharply by jurisdiction across Georgia — some metro cities have loosened them, many suburban counties have not. Confirm before you design.
Frequently asked questions
Do I need a permit for a shed in Georgia? Generally no, if it is a one-story detached structure of 200 square feet or less with no electrical or plumbing. Above that, or with utilities, yes. Local zoning approval may still be required either way, and your county may have its own amendment — always confirm with your local building department.
Does Georgia’s 200 sq ft exemption apply everywhere in the state? It comes from the state-adopted IRC, so it is the baseline statewide. Individual cities and counties can adopt stricter local amendments, and some do. Check your specific jurisdiction rather than assuming.
Can I use a cabin kit as a guest house or rental in Georgia? Only if it is permitted as a dwelling, which means a full building permit, meeting habitable-space requirements, and complying with local accessory dwelling unit zoning. A permit-exempt shed cannot legally be slept in.
Will a kit designed for Canada hold up in Georgia’s heat and humidity? Structurally the loads are lighter than what these kits are engineered for. The variables that matter in Georgia are termite protection, ground clearance, ventilation and finish maintenance — all of which are about how you site and maintain the building rather than how strong it is.
How long does delivery take to Georgia? Kits ship flat-packed and palletised from Brampton, Ontario, and US destinations are quoted individually — both price and lead time depend on the address. See our delivery terms or contact us with your ZIP code for a quote.
Building in a neighbouring state?
- Cabin & shed kits in North Carolina — the 12-foot rule
- Cabin & shed kits in South Carolina — statutory exemption and coastal wind
- Cabin & shed kits in Tennessee — state permits and opt-out counties
- Log cabin kits in Texas — city rules vs unincorporated land
Browse our full range of cabin, bunkie and shed kits, or read what’s included in a cabin kit.
Last verified: September 2026. Building codes change. Georgia moved to the 2024 IRC on 1 January 2026 and some local amendments are still being updated. Always confirm current requirements with your local building department before ordering. This article is general information, not a substitute for advice from your jurisdiction.
Sources
- Georgia Department of Community Affairs, “New Georgia Codes and Amendments — Effective January 1, 2026.” https://dca.georgia.gov/announcement/2025-12-09/new-codes-jan-2026 ↩
- Fayette County, Georgia, “What Work Does Not Require a Residential Permit.” https://fayettecountyga.gov/building_permits/pdf/what-work-does-not-require-a-residential-permit.pdf ↩
- City of Lawrenceville, GA, “Accessory Structure Permit.” https://www.lawrencevillega.org/792/Accessory-Structure-Permit ↩
- Termite Infestation Probability zones, International Residential Code Figure R301.2(6); see also IRC R318 protection against subterranean termites. ↩
- City of Atlanta, “Current Georgia Minimum Codes for Construction.” https://www.atlantaga.gov/government/departments/city-planning/ordinances-regulations/construction-codes ↩

