
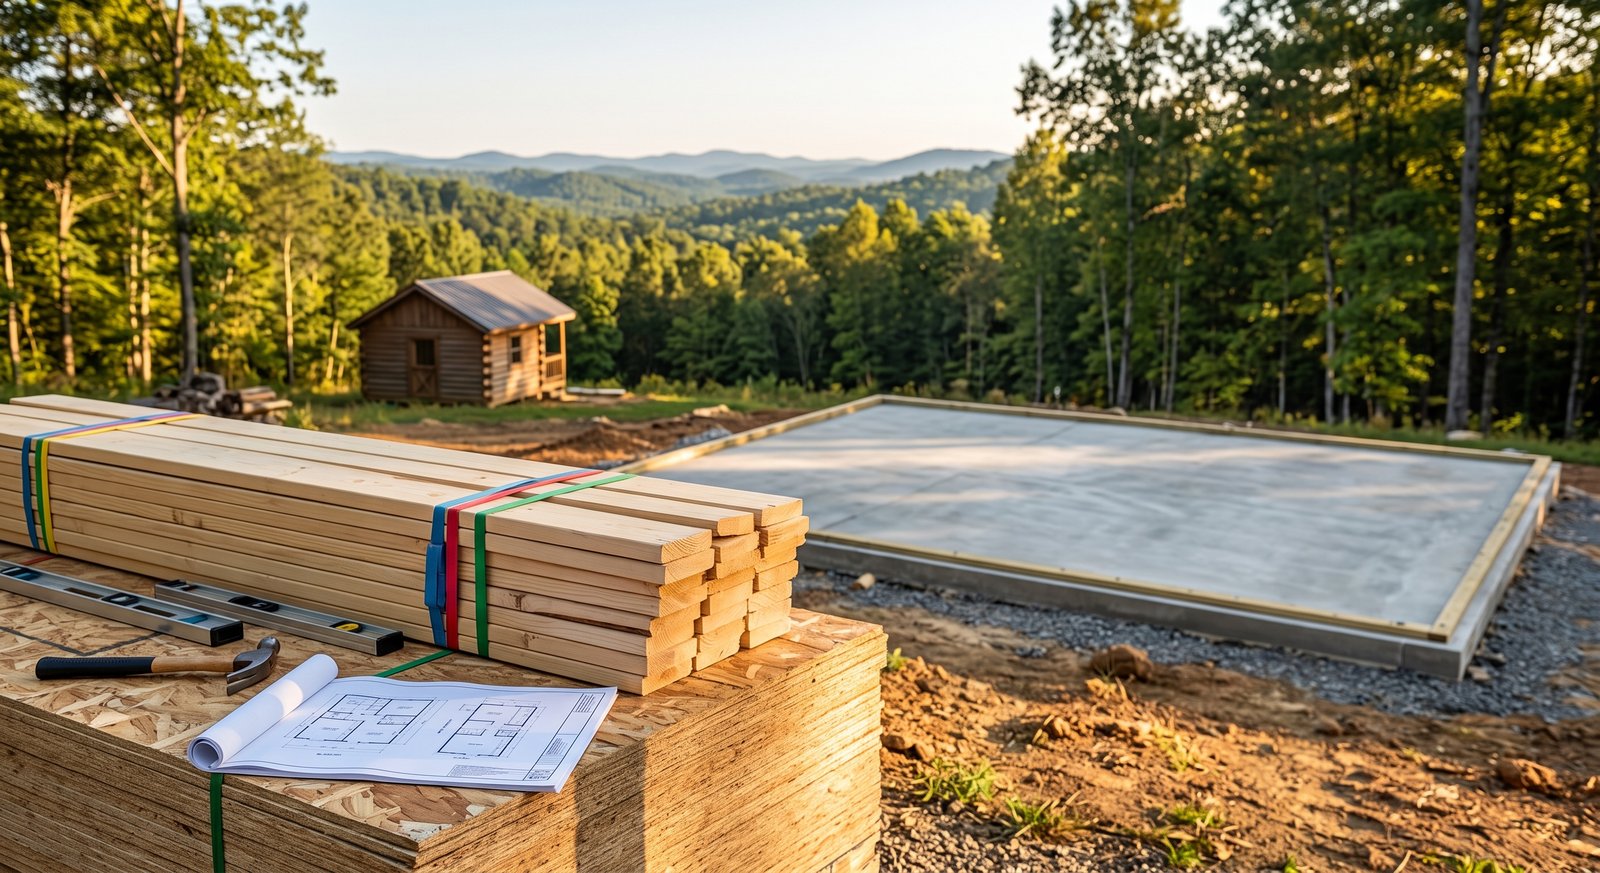
Tennessee has the most confusing permitting structure of any state in the Southeast, and it is confusing in a way that mostly benefits you.
Unlike Georgia or South Carolina, there is no single statewide number to memorise. Instead there are three different regimes, and which one applies depends entirely on where your property sits. Get that right and the rest is simple.
How the five states compare
Tennessee’s answer depends on your jurisdiction in a way its neighbours’ do not. Here is how the five states we ship to across the Southeast compare:
| State | What triggers a building permit | Statutory basis | Notes |
|---|---|---|---|
| Georgia | Over 200 sq ft, or any electrical/plumbing | 2024 IRC with Georgia Amendments (mandatory 1 Jan 2026) | Local amendments allowed; zoning approval still required |
| North Carolina | Any dimension over 12 ft — length, width or height | NC Residential Code | Not an area test. Raleigh requires a permit at any size (zoning permit under 12 ft) |
| South Carolina | Over 200 sq ft | S.C. Code § 40-59-265 — written into state law | Also exempts the owner from contractor licensing. 120 sq ft on commercial property |
| Tennessee | Depends on jurisdiction — see notes | State Fire Marshal residential permits; counties may opt out by two-thirds vote | No state permit for detached structures not used for living purposes, at any size. Local codes override |
| Texas | Inside city limits: varies (Austin 200 sq ft / 15 ft / no plumbing). Unincorporated: generally none | Tex. Loc. Gov’t Code ch. 233 limits county authority to commercial, public and multi-family | Septic, floodplain and deed restrictions apply regardless |
In every one of these states, a permit exemption exempts you from the permit — not from zoning setbacks, lot coverage limits, HOA covenants, easements, flood zone rules, or the code itself.
Last verified September 2026 — codes change, confirm with your local building department.
The three regimes
1. Local code enforcement. Cities and counties that run their own building departments enforce their own adopted codes. Nashville, Knoxville, Chattanooga, Memphis and most incorporated municipalities fall here. Local rules apply — this is the most common situation for suburban and urban properties.
2. State residential permits. In areas without local building code enforcement, the State Fire Marshal’s Office issues residential building permits for one- and two-family dwellings and townhouses.1
3. Opt-out jurisdictions. A Tennessee county or city can vote itself out of the state residential code entirely, by a two-thirds vote of its legislative body.2 Dozens of counties have done so. In an opt-out county with no local building department, residential construction is effectively unregulated by building code.
Step one for any Tennessee project is finding out which of the three you’re in. The State Fire Marshal publishes a current list of opt-out jurisdictions,2 and your county clerk can confirm.
The good news for accessory structures
Here is the part that matters most, and it cuts across all three regimes at the state level:
“A state residential building permit is not required for detached garages, sheds, barns or other detached structures that are not used for living purposes.”1
No square footage threshold attached. If it is detached and not used for living purposes, the state permit does not apply — at any size.
That is unusually permissive, and it is why a backyard cabin, workshop, studio or storage building is a straightforward project across much of rural and small-town Tennessee.
The catch: this exemption is from the state permit. If you are inside a city or county that runs its own building department, that jurisdiction’s rules apply instead, and they are frequently stricter. Which brings us to Nashville.
Nashville is the exception, not the rule
If you are in Davidson County, throw out the state-level guidance above. Metro Nashville regulates detached accessory structures closely, and the constraints are dimensional and locational rather than a simple permit threshold.
Building coverage. On lots under 40,000 sq ft, detached accessory structures are limited to the greater of 700 sq ft or 50% of the principal dwelling’s footprint, with a hard cap of 2,500 sq ft for all accessory structures combined.3
Height. On lots under 40,000 sq ft, accessory structures cannot exceed one story or sixteen feet. On larger lots, two stories or 24 feet is possible if full setbacks are met. In the Urban Zoning Overlay, vertical walls are capped at 16 feet from the setback lines and the roof pitch cannot exceed that of the main house.3
Setbacks. A rear-located accessory structure of 700 sq ft or less gets reduced setbacks: half the district side setback, minimum 3 feet, and a 3-foot rear setback (10 feet if garage doors face an alley). Anything larger than 700 sq ft must meet full district setbacks. Only one rear structure gets the reduced treatment — additional structures, and anything in a side or front yard, meet the full setbacks.3
For a kit cabin of 34 to 181 sq ft, all of these are comfortable. The roof pitch rule in the Urban Zoning Overlay is the one worth checking, because a steep-gabled cabin next to a low-pitch bungalow in East Nashville can fall foul of it.
Nashville also runs a separate Detached Accessory Dwelling Unit (DADU) process for anything intended for living. That is a different and much longer path than an accessory structure permit.
Elsewhere in Tennessee
Knoxville and Knox County, Chattanooga and Hamilton County, Memphis and Shelby County all operate local building departments with their own adopted codes and accessory structure rules. Expect something broadly IRC-based, and expect zoning setbacks to be the binding constraint rather than the permit threshold.
Rural and opt-out counties — much of Middle and West Tennessee, and large parts of the Cumberland Plateau — are where the state exemption really applies. Many customers in these areas build with no permit at all. Two things still apply even there:
- Septic and well. The Tennessee Department of Environment and Conservation regulates subsurface sewage disposal regardless of building code status. If your structure has plumbing, this is a separate approval.
- Floodplain. Counties participating in the National Flood Insurance Program enforce floodplain development rules even when they’ve opted out of the building code.
And in every county in the state: utility easements, deed restrictions and HOA covenants are enforceable no matter what the building department does or doesn’t require.
What Tennessee’s climate means for a wooden building
Tennessee is the mildest structural environment of the five Southeastern states we ship to, but it has its own specifics.
East Tennessee snow. From the Cumberland Plateau east into the Smokies, ground snow loads reach the 20–30 psf range and higher at elevation. This is the one climate factor where a kit engineered for Canadian winters is clearly over-specified rather than merely adequate — roof structures designed for Ontario snow have a wide margin in Tennessee.
Termites statewide. Tennessee sits in Zone II — “moderate to heavy” — on the IRC’s Termite Infestation Probability map — lower pressure than Georgia or the Carolina Lowcountry, but very much present, especially in Middle and West Tennessee. The same protective measures apply:
- No soil-to-wood contact
- Six inches of visible foundation between grade and the bottom of the wall
- Ground-contact-rated pressure-treated sill plates
Humidity and rot. Middle Tennessee summers are humid enough that airflow under a raised floor and a generous roof overhang materially extend the life of the building. Our foundation guide covers raised pier options.
Freeze-thaw. Tennessee cycles above and below freezing repeatedly through winter, which is harder on foundations than a straight deep freeze. Footings below frost depth, and drainage that moves water away from the building rather than pooling against it.
Storms. Tennessee gets severe thunderstorms and is on the edge of tornado alley’s eastern extension. Design wind speeds are moderate — nothing like the Carolina or Texas coasts — but proper anchoring to the foundation is worth doing well.
Costs
Prices display in US dollars for US visitors, and the wall thickness is what separates the two ranges:
- 28 mm and 40 mm bunkie and shed kits — about $2,200 for a 34 sq ft garden tool shed, $3,250 for a 74 sq ft bunkie, $4,975–5,040 for a 79 sq ft bunkie, and about $7,145 for the 160 sq ft Brookside.
- 70 mm log cabin kits — roughly $11,845 for an 83 sq ft Blueridge, $13,435 for a 103 sq ft Brentwood, and $20,745 for a 161 sq ft Copperbeech.
Every kit is slow-grown Nordic spruce.
Plus:
- Foundation — piers or slab, plus site prep. Add for slope in East Tennessee.
- Delivery — kits ship flat-packed and palletised from our facility in Brampton, Ontario. US delivery is quoted per destination; send us your ZIP code for a price and current lead time.
- Cross-border charges — kits ship from Canada, so duty, brokerage and applicable taxes apply at import. Confirm how these are handled on your order before you buy.
- Permits — often zero in rural counties; modest in Nashville and the other metros.
- Finishing and assembly — see DIY log cabin kits for what’s involved.
Frequently asked questions
Do I need a permit for a shed in Tennessee? A state residential building permit is not required for detached structures not used for living purposes — including sheds, garages and barns — at any size. But if your city or county runs its own building department, its rules apply instead. Nashville, Knoxville, Chattanooga and Memphis all have their own requirements.
What is an opt-out county in Tennessee? A county or city that has voted, by a two-thirds majority of its legislative body, to opt out of the state residential building code. In an opt-out jurisdiction without a local building department, residential building code is not enforced. The State Fire Marshal’s Office maintains the current list.
How big can a detached accessory structure be in Nashville? On lots under 40,000 sq ft, the greater of 700 sq ft or 50% of the house’s footprint, capped at one story or sixteen feet in height, with a 2,500 sq ft total for all accessory structures on the lot. Every kit in our range is well inside those limits.
Can I sleep in a backyard cabin in Tennessee? Not under the accessory structure exemption — that applies specifically to structures “not used for living purposes.” A cabin intended for living is a dwelling, requiring a permit and, in Nashville, the DADU process.
Are these kits strong enough for East Tennessee snow? Comfortably. These are engineered for Canadian snow loads, which exceed what the Tennessee mountains produce.
Building in a neighbouring state?
- Log cabin kits in Georgia — the 2026 code change
- Cabin & shed kits in North Carolina — the 12-foot rule
- Cabin & shed kits in South Carolina — statutory exemption and coastal wind
- Log cabin kits in Texas — city rules vs unincorporated land
Browse all cabin, bunkie and shed kits, or read about heating a backyard cabin.
Last verified: September 2026. Opt-out status and local codes change. Confirm with the State Fire Marshal’s Office and your local building department before ordering. This article is general information, not a substitute for advice from your jurisdiction.
Sources
- Tennessee Department of Commerce & Insurance, State Fire Marshal’s Office, “Residential Permits.” https://www.tn.gov/commerce/fire/residential-permits.html ↩
- Tennessee State Fire Marshal’s Office, “Statewide Building Construction Code Inspections in ‘Opt-Out’ or ‘Non-Code’ Jurisdictions.” https://www.tn.gov/commerce/fire/residential-permits/opt-out-jurisdictions.html ↩
- Metropolitan Government of Nashville and Davidson County, “Accessory Structure Permitting Instructions.” https://www.nashville.gov/departments/codes/construction-and-permits/building-permits-central/accessory-structure-permitting-instructions ↩

