
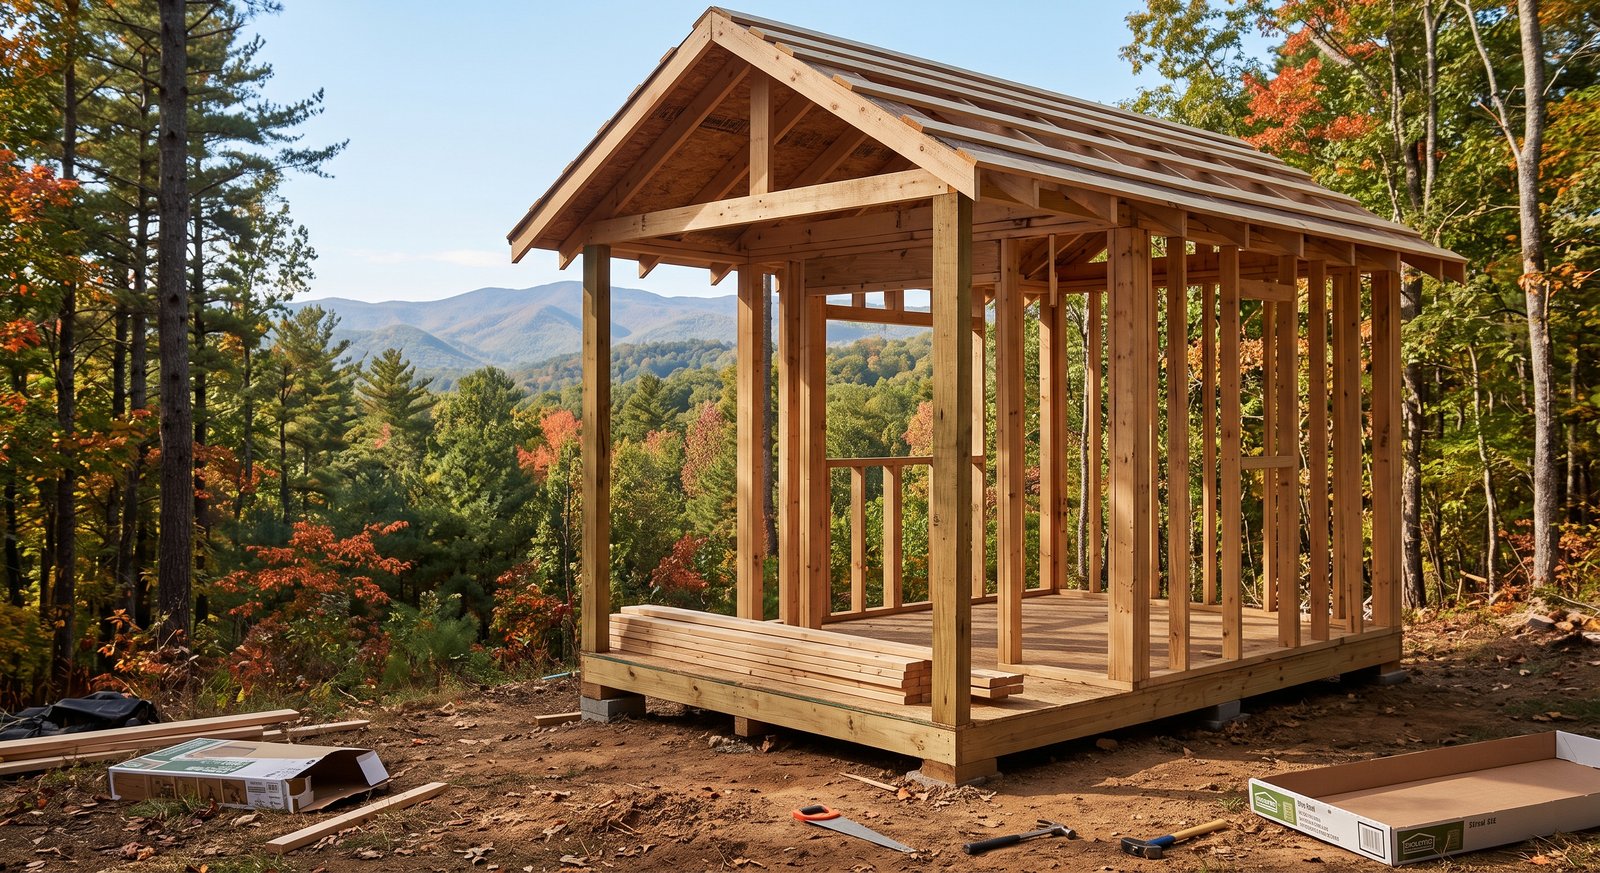
Almost every shed-permit article on the internet tells you the magic number is 200 square feet. In North Carolina, that advice is wrong, and following it is how people end up with a stop-work order taped to a half-built cabin.
North Carolina does not measure the exemption by area. It measures by dimension. And that single difference changes which of our kits you should be looking at.
How the five states compare
North Carolina is the odd one out, and this is the clearest way to see it. Here is how the five states we ship to across the Southeast compare:
| State | What triggers a building permit | Statutory basis | Notes |
|---|---|---|---|
| Georgia | Over 200 sq ft, or any electrical/plumbing | 2024 IRC with Georgia Amendments (mandatory 1 Jan 2026) | Local amendments allowed; zoning approval still required |
| North Carolina | Any dimension over 12 ft — length, width or height | NC Residential Code | Not an area test. Raleigh requires a permit at any size (zoning permit under 12 ft) |
| South Carolina | Over 200 sq ft | S.C. Code § 40-59-265 — written into state law | Also exempts the owner from contractor licensing. 120 sq ft on commercial property |
| Tennessee | Depends on jurisdiction — see notes | State Fire Marshal residential permits; counties may opt out by two-thirds vote | No state permit for detached structures not used for living purposes, at any size. Local codes override |
| Texas | Inside city limits: varies (Austin 200 sq ft / 15 ft / no plumbing). Unincorporated: generally none | Tex. Loc. Gov’t Code ch. 233 limits county authority to commercial, public and multi-family | Septic, floodplain and deed restrictions apply regardless |
In every one of these states, a permit exemption exempts you from the permit — not from zoning setbacks, lot coverage limits, HOA covenants, easements, flood zone rules, or the code itself.
Last verified September 2026 — codes change, confirm with your local building department.
What the rule actually says
In North Carolina, a building permit is required for an accessory building with any dimension greater than 12 feet. Wake County states it directly: “Accessory buildings with any dimension greater than 12′ require a building permit.”1
“Any dimension” means length, width or height. Not floor area.
Raleigh goes a step further and requires a permit of some kind regardless of size: “A permit is required regardless of the size of an accessory structure. You will receive either a zoning permit if under 12 feet in any direction (length, width, or height) or a building permit if an accessory structure exceeds 12 feet in any direction.”2
So in Raleigh there is no such thing as a no-paperwork shed. There is only a cheap, fast permit and a slow, expensive one.
Why this catches people out
Run the numbers and the trap is obvious.
A 10 × 12 ft building is 120 sq ft. Under the 200 sq ft rule used in Georgia, South Carolina and most of Texas, it sails through. In North Carolina it sits exactly on the line — and one inch over on either dimension puts you into building permit territory.
A 10 × 16 ft building is 160 sq ft, comfortably under 200. In North Carolina it needs a full building permit, because 16 is greater than 12.
Height counts too. A small footprint with a steep gable roof can reach 13 or 14 feet at the ridge, and that building needs a permit on height alone. In practice, though, our own kits are caught by length rather than height — ridge heights across the range sit around 9 to 10 feet, comfortably inside the limit. It is the footprint that trips the rule.
What this means for our kits — honestly
We would rather tell you this before you order than after.
We checked our own range against the rule. Here is where the line falls.
| Model | Floor area | Exterior dimensions | Ridge height | Clears NC’s 12 ft rule? |
|---|---|---|---|---|
| Juniper 40 mm bunkie | 79 sq ft | 9’2″ × 9’2″ | 9’3″ | Yes — under 12 ft on all three |
| Clover 40 bunkie | 79 sq ft | 9’2″ × 9’2″ | 9’3″ | Yes |
| Brookside 40 mm bunkie | 160 sq ft | 11’6″ × 13’11” | 9’11” | No — 13’11” long |
| Blueridge 70 mm log cabin | 83 sq ft | 12’6″ × 7’8″ | ~9 ft | No — 12’6″ long |
| Brentwood 70 mm log cabin | 103 sq ft | 15’5″ × 7’8″ | ~9 ft | No — 15’5″ long |
| Copperbeech 70 mm log cabin | 161 sq ft | 20’4″ × 8’10” | ~9 ft | No — 20’4″ long |
Two things stand out, and both are worth knowing before you shop.
Floor area tells you nothing in North Carolina. The Blueridge is 83 square feet — less than half the size of the Brookside — and it still needs a building permit, because it is a long narrow cabin at 12’6″. The Brookside is nearly twice the floor area and also fails, at 13’11”. Meanwhile a 79 sq ft Juniper passes comfortably. In Georgia or South Carolina all three would be permit-exempt.
The square-footprint bunkie kits are the ones that clear the rule. Our 40 mm bunkies built on a 9’2″ × 9’2″ plan pass on all three dimensions with room to spare. The 70 mm log cabin range is designed long and narrow, which is exactly the shape the North Carolina rule penalises.
That is not a reason to avoid the larger models. A residential accessory building permit in most North Carolina counties is a routine, affordable application, not a project of its own. But it is a reason to:
- Read the dimensions table on the product page, not the square footage. Every product page lists exterior length and width; that is the number that decides your permit.
- Ask us for the dimensioned drawing. Your building department will want it.
- Budget the permit time. Add two to four weeks to your plan.
Zoning: three counties, three different answers
The 12-foot rule is a state building code question. Where you can put the building is a local zoning question, and North Carolina’s big metros handle it quite differently.
Wake County (Raleigh, Cary, Apex). Even when a building permit is not required, a Land Use Permit from Planning and Zoning usually is.1 Treat every project as needing a zoning check.
Mecklenburg County (Charlotte). Charlotte’s Unified Development Ordinance sets a minimum three-foot setback from side and rear lot lines for accessory structures under 24 feet tall. Structures 24 feet or taller — or taller than the house — need 15 feet from the rear line plus the district side setback. There is also a cumulative size cap: all accessory structures on the lot, excluding ADUs, cannot exceed the total heated first-floor area of the house.3 On a small bungalow lot in Plaza Midwood, that cap arrives sooner than you’d think.
Durham. The city runs its own accessory structure guidance and its own review; check with Durham Planning before siting.4
And as everywhere: an HOA architectural review committee can say no to something the county would happily approve. In the Triangle and Charlotte suburbs, this is frequently the real gate.
Mountains versus coast: two different buildings
North Carolina is the only one of our five target states where the climate question genuinely splits the state in two.
Western North Carolina — snow and slope
From Asheville west into Watauga, Avery and Jackson counties, ground snow loads climb into the 30 psf range and higher at elevation.5 That is a real structural design load, and it is the one area where a kit engineered for the Canadian climate has a straightforward advantage: our roof structures are designed for snow loads well above what the Blue Ridge produces.
The mountain issues that actually need your attention are:
- Site drainage on slope. Water moving downhill will find your foundation. Grade away from the building and give it a drainage path.
- Frost depth. Deeper here than anywhere else in the Southeast. Footings need to go below it.
- Wind at elevation. Exposed ridgelines see wind speeds that flat-land assumptions don’t cover. Anchor properly.
Coastal North Carolina — wind and salt
From the Outer Banks through Wilmington, you are in a hurricane-prone region with elevated design wind speeds and, in places, windborne debris requirements. Coastal counties also layer on CAMA (Coastal Area Management Act) rules near the water, plus flood zone requirements that can force elevation.
Straight answer, because it matters more than a sales pitch: these are supplied as standard kits, not as site-engineered buildings. They do not come with stamped structural calculations for a specific address or design wind speed. Inland that is a non-issue — a small, properly anchored building is well within its envelope. On the coastal strip it is not something to guess at. If you are building within a few miles of the water, have a local engineer specify the foundation anchoring and hold-down detail for your site before you assemble. Small buildings in hurricane country fail by lifting off their foundations, and the anchoring is the part you control.
The whole state — termites and humidity
North Carolina sits in Zone II — “moderate to heavy” — on the IRC’s Termite Infestation Probability map: lower pressure than Georgia or the South Carolina Lowcountry, but well within the range where the code expects termite protection. The state is also humid enough that rot is a live concern anywhere. The same three rules apply as everywhere in the Southeast:
- No soil-to-wood contact anywhere
- Six inches of visible foundation between grade and the bottom of the wall
- Ground-contact-rated pressure-treated sill plates on a capillary break
Our foundation guide walks through pier and slab options.
What it costs
Prices display in US dollars for US visitors. There are two broad ranges, and the wall thickness is what separates them:
- 28 mm and 40 mm bunkie and shed kits — from about $2,200 for a 34 sq ft garden tool shed, $3,250 for a 74 sq ft bunkie, $4,975–5,040 for a 79 sq ft bunkie, up to about $7,145 for the 160 sq ft Brookside.
- 70 mm log cabin kits — heavier walls, higher prices: roughly $11,845 for an 83 sq ft Blueridge, $13,435 for a 103 sq ft Brentwood, $20,745 for a 161 sq ft Copperbeech.
All are slow-grown Nordic spruce.
On top of the kit:
- Permit fees — modest for residential accessory structures, but budget for both a zoning and a building permit if your model exceeds 12 feet in any dimension.
- Foundation — piers or slab, plus site prep. Add for slope in the mountains.
- Delivery — kits ship flat-packed and palletised from our facility in Brampton, Ontario. US delivery is quoted per destination; send us your ZIP code for a price and current lead time.
- Cross-border charges — kits ship from Canada, so duty, brokerage and applicable taxes apply at import. Confirm how these are handled on your order before you buy.
- Finishing and assembly — see our DIY log cabin kit guide for what assembly involves.
Frequently asked questions
Do I need a permit for a shed in North Carolina? If any dimension — length, width or height — exceeds 12 feet, you need a building permit. Under that, you generally do not need a building permit, but many jurisdictions including Raleigh and Wake County still require a zoning or land use permit. North Carolina does not use the 200 square foot rule common in other states.
Does the 12-foot rule include roof height? Yes. Height is one of the dimensions. A building with a small footprint but a tall gable roof can trip the threshold on height alone. Measure to the ridge.
Which of your models are permit-exempt in North Carolina? The square-footprint 40 mm bunkie kits — the 79 sq ft Juniper and Clover 40, both 9’2″ × 9’2″ with a 9’3″ ridge — clear 12 feet on all three dimensions. The long, narrow 70 mm log cabins do not, and neither does the 160 sq ft Brookside at 13’11” long. Check the dimensions table on each product page, or contact us and we will confirm for your model and county.
Can I put a cabin kit on a lot in the mountains? Yes, and the snow loads these kits are engineered for exceed western North Carolina’s requirements. The things to plan for are slope drainage, frost-depth footings and anchoring at exposed elevations.
Can I use a backyard cabin as a rental in North Carolina? Only if permitted as a dwelling unit, which requires a full building permit and compliance with local ADU zoning. Rules differ substantially between Raleigh, Charlotte, Durham and the surrounding counties. Confirm locally before you plan around rental income.
Building in a neighbouring state?
- Log cabin kits in Georgia — the 200 sq ft rule and the 2026 code change
- Cabin & shed kits in South Carolina — statutory exemption and coastal wind
- Cabin & shed kits in Tennessee — state permits and opt-out counties
- Log cabin kits in Texas — city rules vs unincorporated land
Browse all cabin, bunkie and shed kits, or read about insulating a backyard cabin.
Last verified: September 2026. Building codes and local ordinances change. Always confirm current requirements with your county or city inspections department before ordering. This article is general information, not a substitute for advice from your jurisdiction.
Sources
- Wake County Government, “Build an Accessory Building.” https://www.wake.gov/departments-government/planning-development-inspections/inspections-permits/build-accessory-building ↩
- City of Raleigh, “Accessory Structures and Additions.” https://raleighnc.gov/permits/services/accessory-structures-and-additions ↩
- Charlotte Unified Development Ordinance, Article 17 — Accessory Structures. https://read.charlotteudo.org/articles/article-17-accessory-structures/ ↩
- City of Durham, “Accessory Structures.” https://www.durhamnc.gov/294/Accessory-Structures ↩
- North Carolina Building Code, Chapter 16 Structural Design, ground snow load tables by county. ↩

